

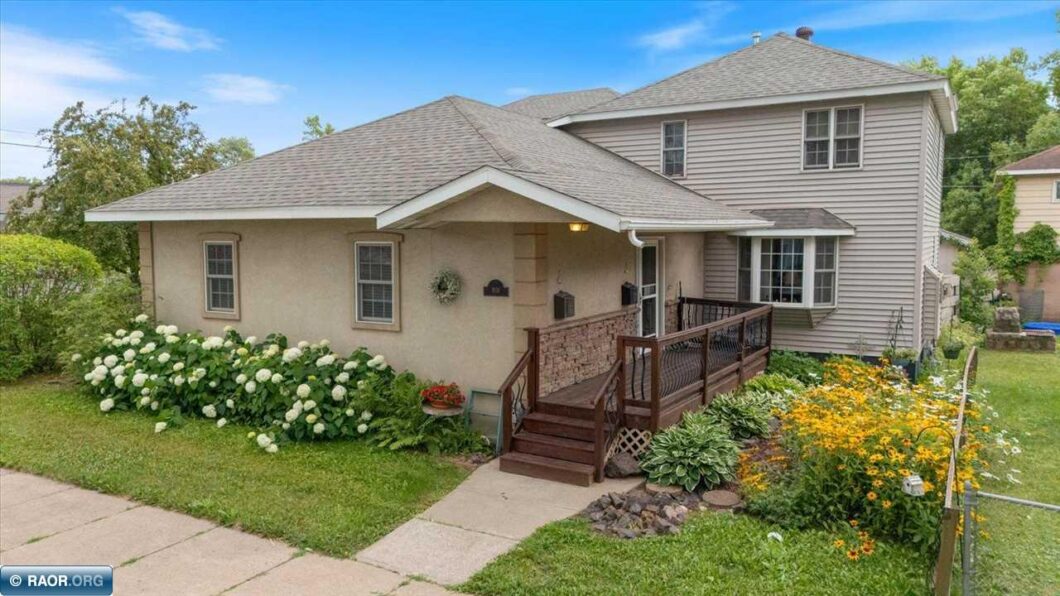
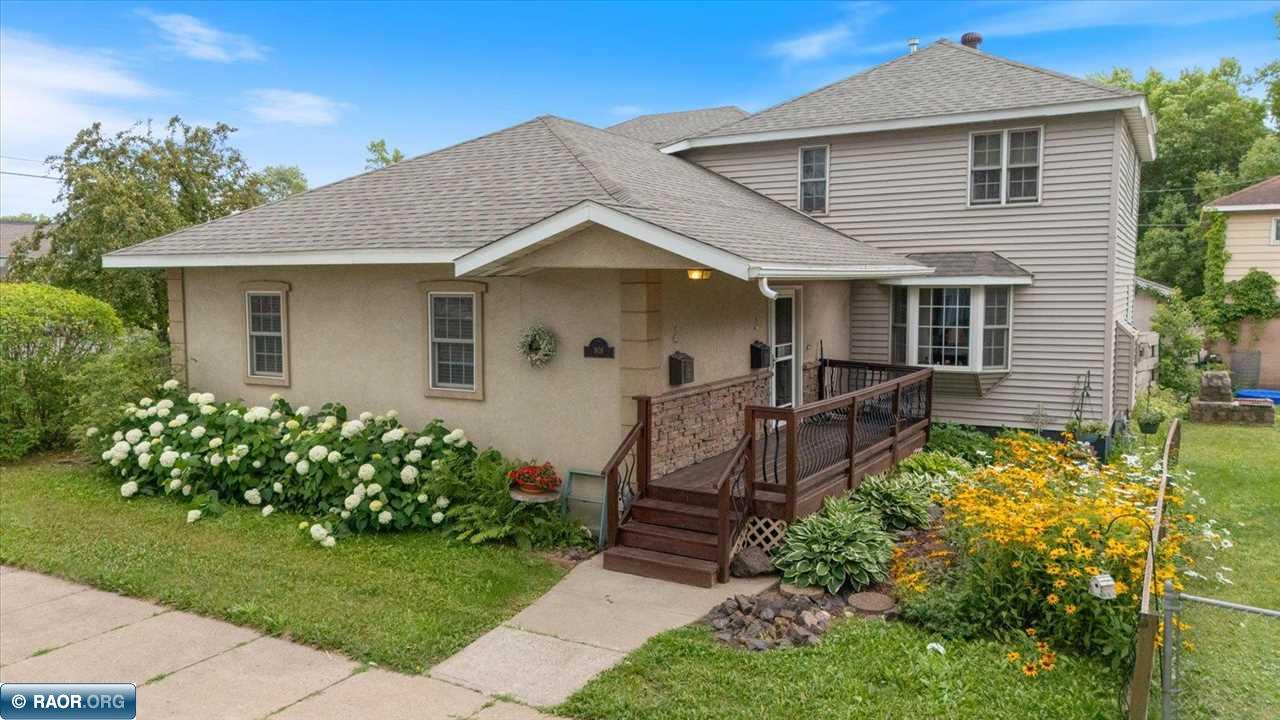
Spacious 3-bedroom home with so much to offer! The cook’s dream kitchen features custom-made cabinetry, granite countertops, a gas cooktop and plenty of workspace, along with a formal dining room with beautiful built-ins. The main level also offers a large office with its own exterior entrance, a living room with gas fireplace, sunroom and a convenient mudroom just off the garage. The spacious primary bedroom features two separate walk-in closets and private bath. Upstairs you’ll find two additional bedrooms and a full bath. The basement features a sauna for relaxing and unwinding. The attached, heated 2-story garage is a huge bonus, featuring a second kitchen, plus an upper-level workshop complete with a lift! Enjoy the private backyard and even more flexibility with the separate 2-bedroom, 1-bath garage apartment featuring its own laundry. New roof approximately 2 years ago.

Data services provided by IDX Broker

| Price: | 384,900 |
| Address: | 908 N 15th St. |
| City: | Virginia |
| County: | Saint Louis |
| State: | Minnesota |
| Zip Code: | 55792 |
| MLS: | 150518 |
| Year Built: | 1912 |
| Square Feet: | 3,605 |
| Acres: | 0.11 |
| Lot Square Feet: | 0.11 acres |
| Bedrooms: | 3 |
| Bathrooms: | 2.5 |
| hoa: | No |
| amps: | 200 |
| area: | Virginia |
| heat: | Gas, Electric, Forced Air, In-Floor |
| roof: | Asphalt, Shingle |
| style: | 1 3/4 Story |
| garage: | 3+ Stalls, Attached, Detached, Garage Apartment |
| cooling: | Central |
| fencing: | Privacy |
| lvtDate: | 2026-08-12T00:00:00+00:00 |
| address1: | 908 N 15th St. |
| basement: | Block, Partial |
| exterior: | Stucco, Vinyl |
| mainSqft: | 3024 |
| fireplace: | 1 Fireplace, Gas Log |
| guttering: | Yes |
| lowerSqft: | 528 |
| upperSqft: | 528 |
| utilities: | City Water, City Sewer |
| appliances: | Dishwasher, Garbage Disposal, Hood, Microwave, Refrigerator, Gas Range |
| garageSize: | 25 x 35 |
| patioPorch: | Deck |
| waterfront: | 0 - None |
| kitchenSize: | 14 x 14 |
| waterHeater: | Gas |
| bedroom1Size: | 19 x 13 |
| bedroom2Size: | 11 x 7 |
| construction: | Wood Frame |
| diningRmSize: | 11 x 19 |
| kitchenLevel: | Main |
| livingRmSize: | 15 x 23 |
| lotSizeWidth: | 40 |
| otherRm1Size: | 11 x 19 |
| otherRm2Size: | 11 x 18 |
| bedroom1Level: | Main |
| bedroom2Level: | Upper |
| diningRmLevel: | Main |
| livingRmLevel: | Main |
| lotSizeLength: | 120 |
| otherRm1Level: | Upper |
| otherRm2Level: | Main |
| parcelCodeNum: | 090-0130-00390/00375 |
| realEstateTax: | 8456 |
| garageCapacity: | 4 |
| schoolDistrict: | Rock Ridge - 2909 |
| statusCategoryMls: | Active |
| irregularLotSizeYN: | no |
| otherRm2Description: | Office |
| percentOfBsmntFinished: | 10 |


Recent Comments