

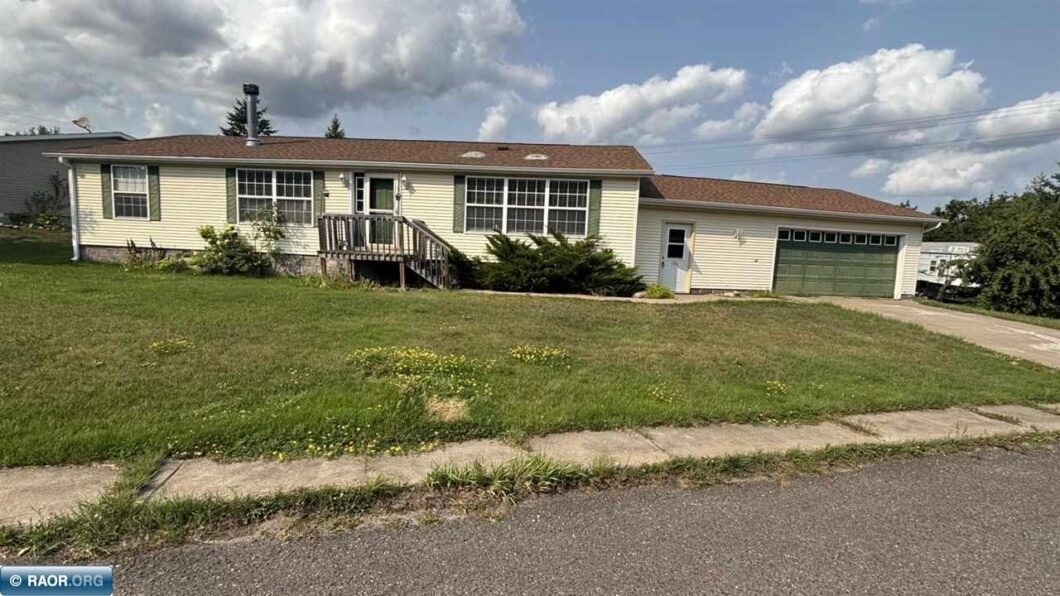
Welcome home to this charming three-bedroom, two-bath residence situated on a desirable corner lot in Rock N Pines Estate. Designed for comfortable one-level living, this home features generously sized bedrooms with walk-in closets and a spacious primary suite complete with a Jacuzzi tub, separate walk-in shower, and private toilet area. Gather around the beautiful stone wood-burning fireplace or enjoy the convenience of central air and stainless steel appliances. A two-stall attached garage provides plenty of parking and storage, while the maintenance-free exterior makes upkeep easy. With spacious rooms, inviting character, and a fantastic corner-lot setting, this Rock N Pines Estate home is a must-see!

Data services provided by IDX Broker

| Price: | 169,000 |
| Address: | 106 Deerwood Drive |
| City: | Gilbert |
| County: | Saint Louis |
| State: | Minnesota |
| Zip Code: | 55741 |
| MLS: | 150513 |
| Year Built: | 2001 |
| Square Feet: | 1,456 |
| Acres: | 0.34 |
| Lot Square Feet: | 0.34 acres |
| Bedrooms: | 3 |
| Bathrooms: | 2 |
| amps: | 200 |
| area: | Eveleth/Gilbert/McKinley |
| heat: | Gas, Forced Air |
| roof: | Asphalt, Shingle |
| style: | One Story |
| garage: | 2 Stalls, Attached |
| cooling: | Central |
| fencing: | None |
| lvtDate: | 2026-08-11T00:00:00+00:00 |
| address1: | 106 Deerwood Drive |
| basement: | None |
| exterior: | Vinyl |
| mainSqft: | 1456 |
| fireplace: | 1 Fireplace |
| guttering: | Yes |
| utilities: | City Water, City Sewer, Gas |
| appliances: | Dishwasher, Garage Opener, Refrigerator, Washer, Elec. Dryer, Gas Range |
| garageSize: | 26x28 |
| patioPorch: | Patio |
| recRmLevel: | Main |
| waterfront: | 0 - None |
| kitchenSize: | 12x19 |
| waterHeater: | Electric |
| bedroom1Size: | 16x16 |
| bedroom2Size: | 10x15 |
| construction: | Manufactured |
| kitchenLevel: | Main |
| livingRmSize: | 16x20 |
| lotSizeWidth: | 148.46 |
| otherRm1Size: | 13x15 |
| bedroom1Level: | Main |
| bedroom2Level: | Main |
| diningRmLevel: | Main |
| livingRmLevel: | Main |
| lotSizeLength: | 100 |
| otherRm1Level: | Main |
| parcelCodeNum: | 060-0025-00070 |
| realEstateTax: | 1506 |
| garageCapacity: | 2 |
| schoolDistrict: | Rock Ridge - 2909 |
| statusCategoryMls: | Active |
| irregularLotSizeYN: | no |


Recent Comments