

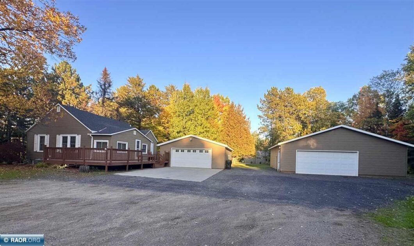
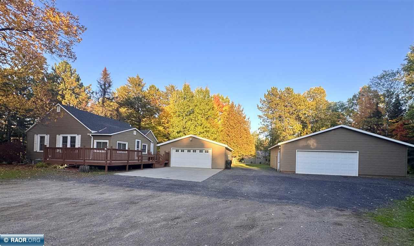
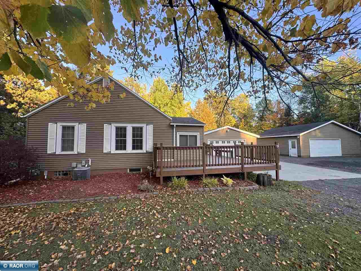
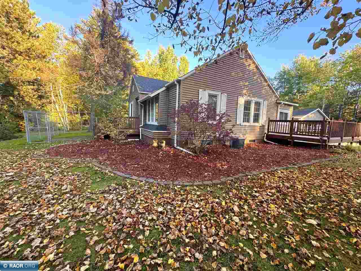
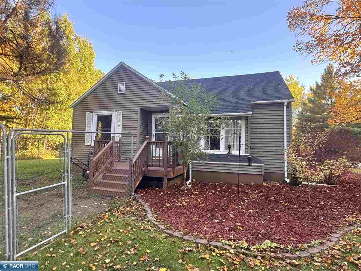
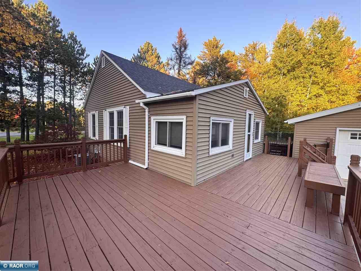
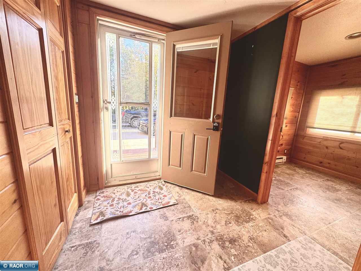
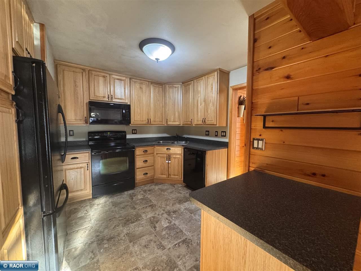
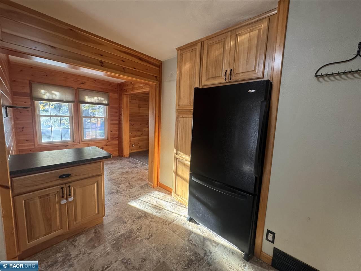
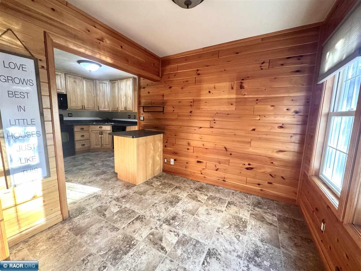
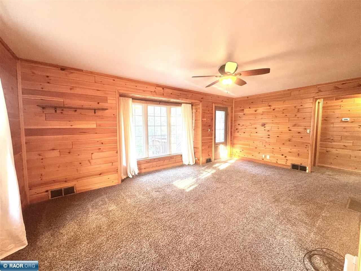
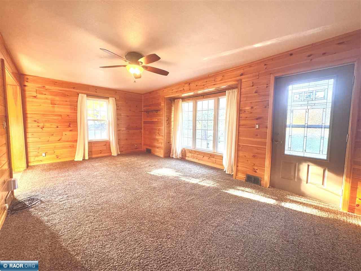
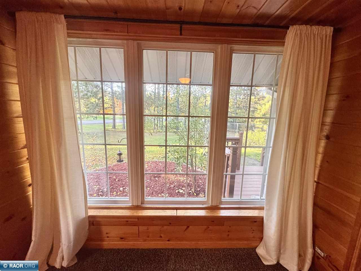
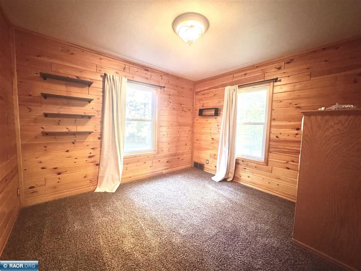
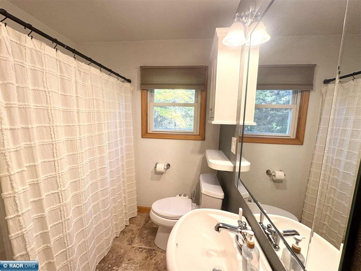
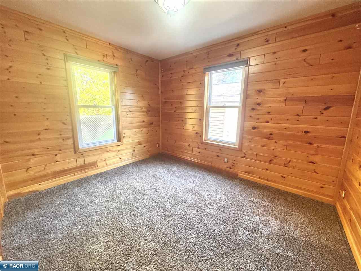
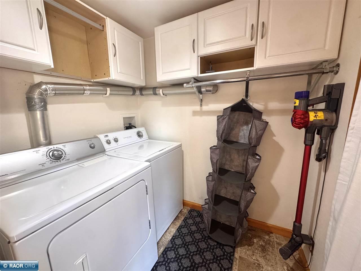
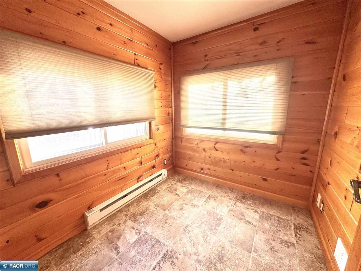
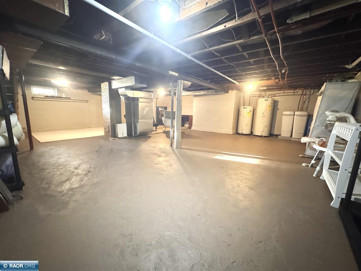
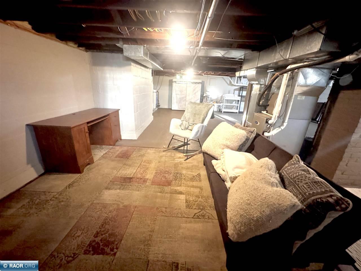
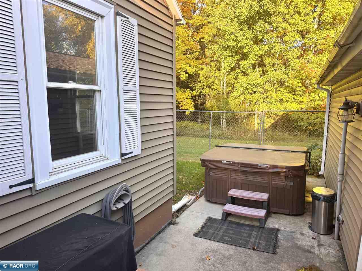
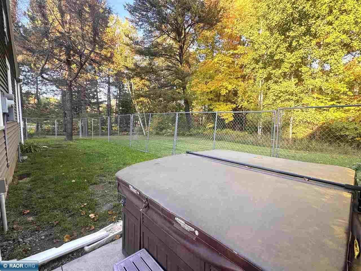
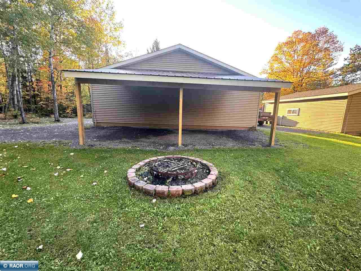
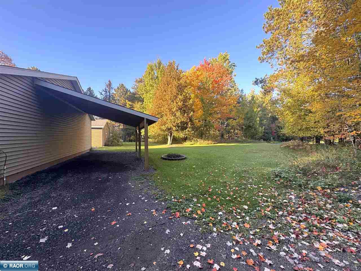
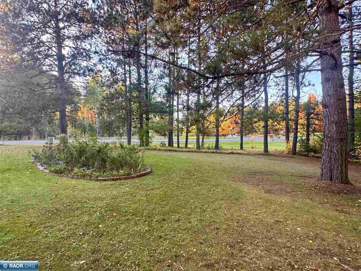
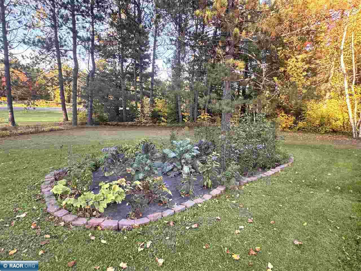
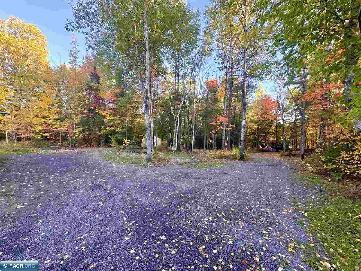
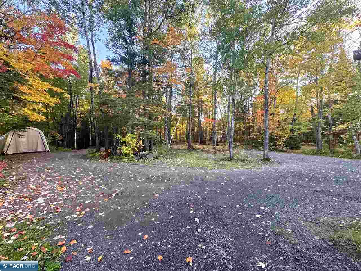
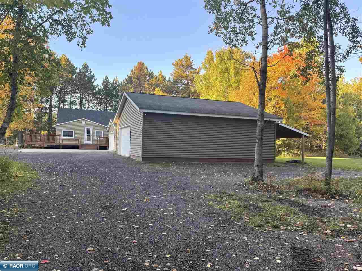
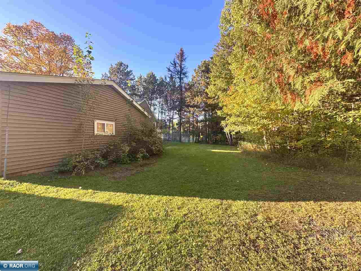
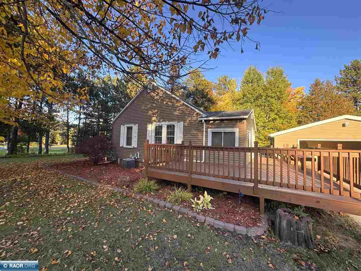
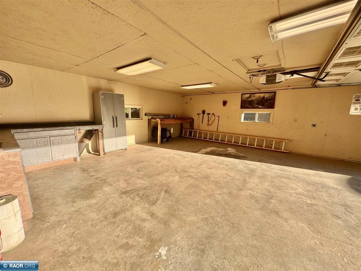
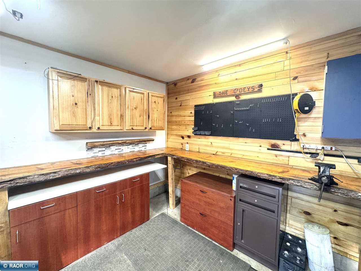
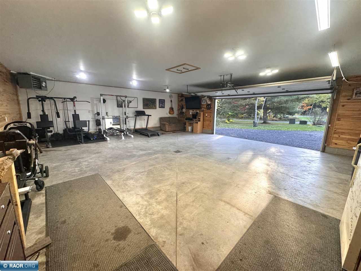
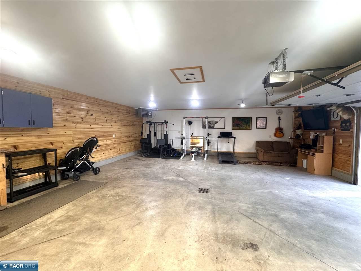
Enjoy the Northwoods lifestyle at 7114 Ely Lake Dr! Set on 1.5 acres, this 2 bedroom, 1 bath home offers comfortable living plus a full unfinished, blank slate basement ready for your ideas. Warm tongue and groove walls give the interior a welcoming, woodsy feel, while main floor laundry adds everyday convenience. Outside, enjoy a large deck, hot tub, fire pit area and wooded surroundings. A standout feature is the incredible garage space: TWO detached garages measuring 24×26 and 28×32 which are both insulated, sheeted and heated, plus a lean to for additional covered storage. Plenty of room for vehicles, snowmobiles, ATVs, boats, tools and recreational gear. Conveniently located near area lakes, trails and town, this property offers space, storage and Northern Minnesota living in one appealing package. Schedule your showing today!

Data services provided by IDX Broker

| Price: | 289,000 |
| Address: | 7114 Ely Lake Dr |
| City: | Eveleth |
| County: | Saint Louis |
| State: | Minnesota |
| Zip Code: | 55734 |
| MLS: | 150775 |
| Year Built: | 1946 |
| Square Feet: | 983 |
| Acres: | 1.49 |
| Lot Square Feet: | 1.49 acres |
| Bedrooms: | 2 |
| Bathrooms: | 1 |
| amps: | 200 |
| area: | Eveleth/Gilbert/McKinley |
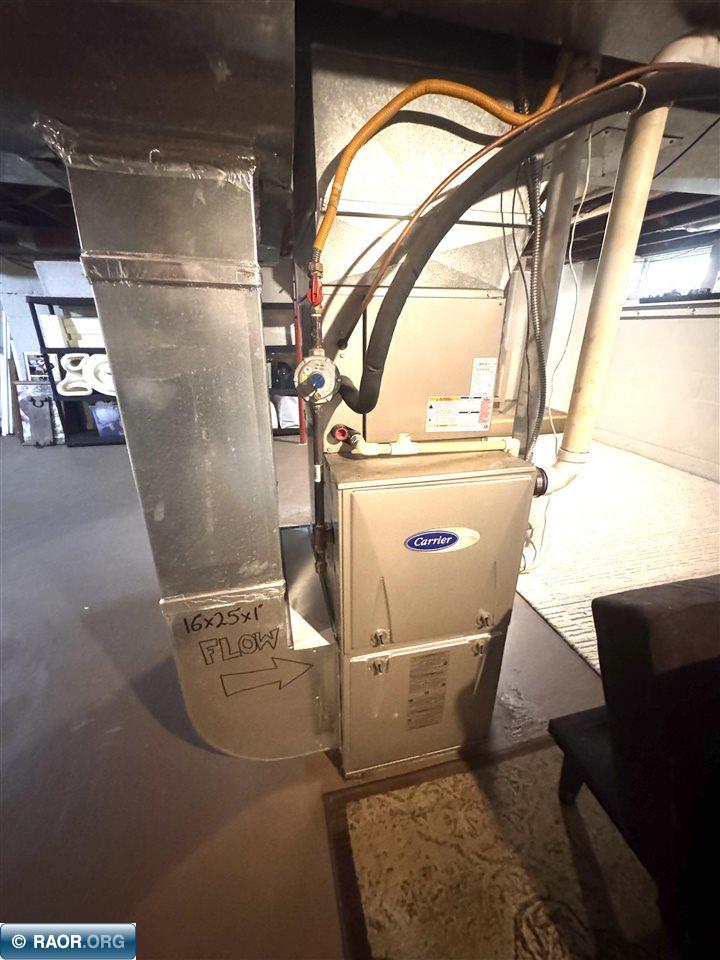
| heat: | Gas |
| roof: | Asphalt, Shingle |
| style: | One Story |
| garage: | 3+ Stalls, Detached |
| cooling: | Central |
| lvtDate: | 2026-09-30T00:00:00+00:00 |
| address1: | 7114 Ely Lake Dr |
| basement: | Block, Full |
| exterior: | Vinyl |
| mainSqft: | 983 |
| fireplace: | None |
| lowerSqft: | 983 |
| utilities: | City Sewer, Well |
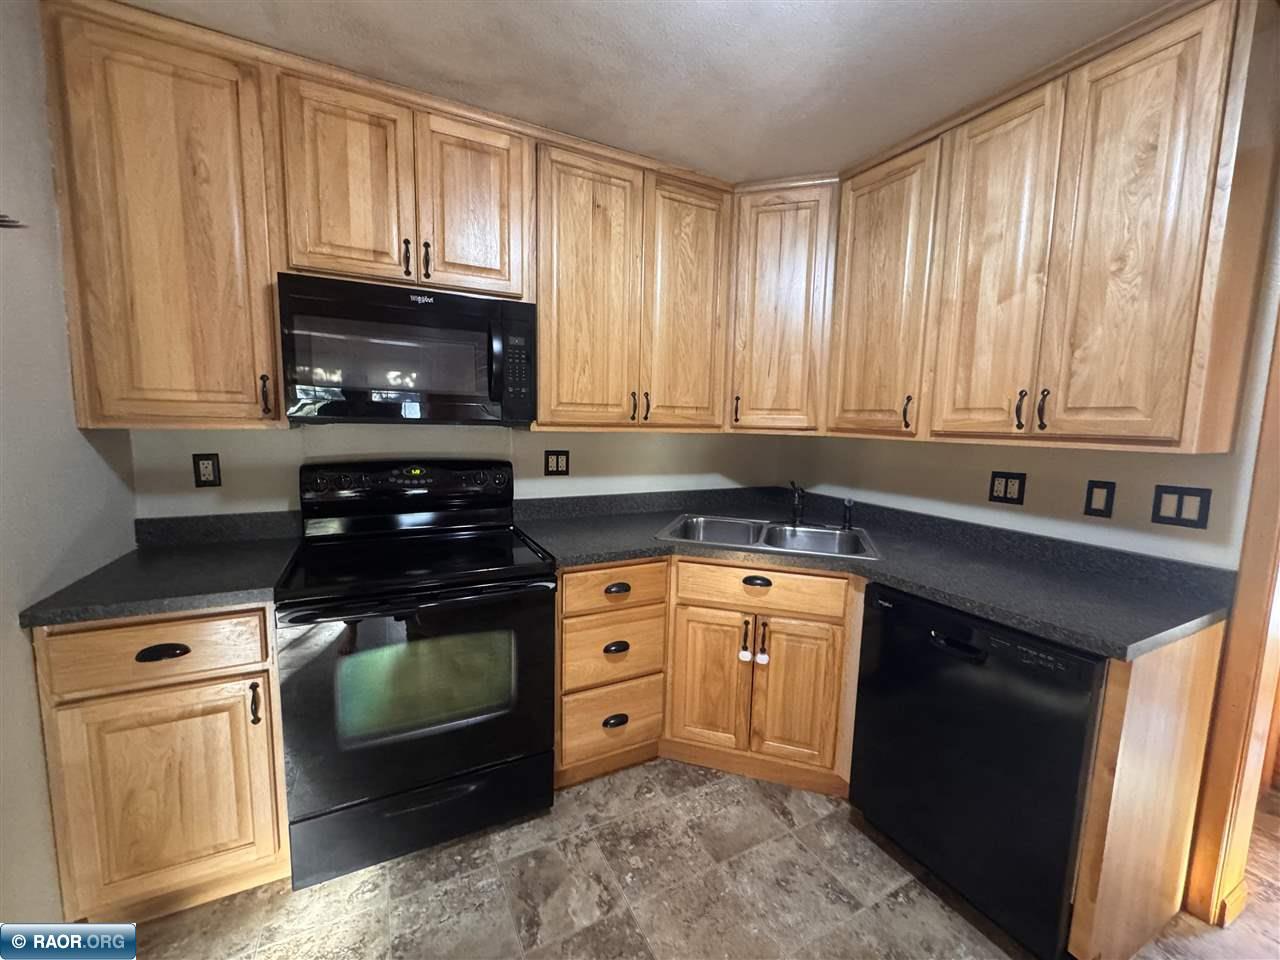
| appliances: | Dishwasher, Electric Range, Garage Opener, Microwave, Refrigerator, Water Softener, Washer, Elec. Dryer |
| garageSize: | 28x32 |
| patioPorch: | Deck, Porch |
| waterfront: | 0 - None |
| kitchenSize: | 9.1x11.4 |
| waterHeater: | Gas |
| bedroom1Size: | 10.2x11 |
| bedroom2Size: | 9.2x11 |
| construction: | Wood Frame |
| diningRmSize: | 7.7x8.3 |
| kitchenLevel: | Main |
| livingRmSize: | 12.6x19.4 |
| lotSizeWidth: | 146 |
| otherRm2Size: | 6.3x6.9 |
| otherRm3Size: | 5.3x6.2 |
| bedroom1Level: | Main |
| bedroom2Level: | Main |
| diningRmLevel: | Main |
| livingRmLevel: | Main |
| lotSizeLength: | 420 |
| otherRm2Level: | Main |
| otherRm3Level: | Main |
| parcelCodeNum: | 340-0010-00065 |
| realEstateTax: | 2560 |
| garageCapacity: | 4 |
| schoolDistrict: | Rock Ridge - 2909 |
| statusCategoryMls: | Active |
| irregularLotSizeYN: | no |
| otherRm2Description: | Office |
| otherRm3Description: | Laundry |
Recent Comments