

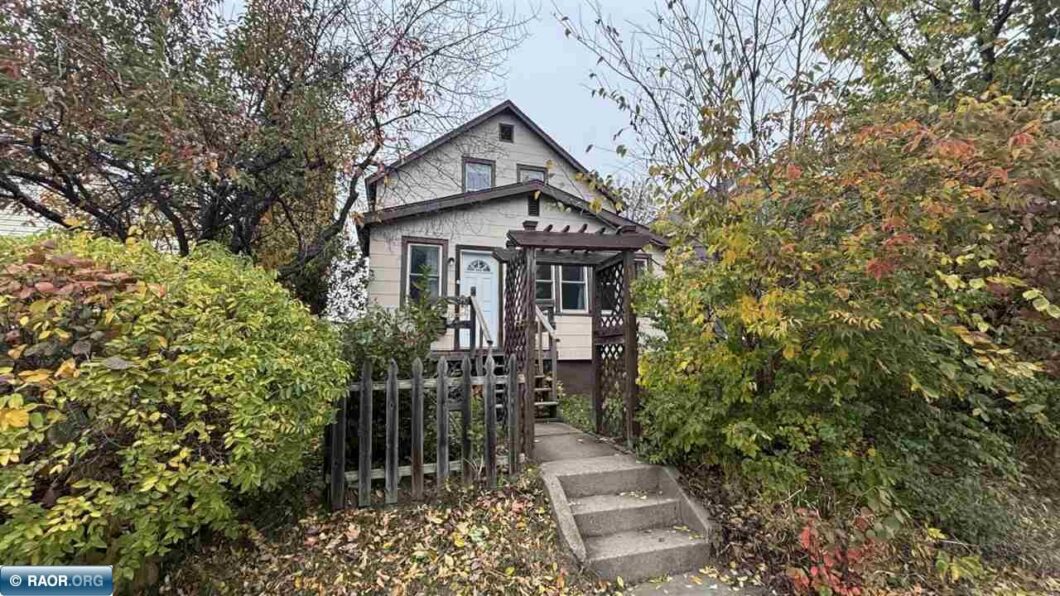
Welcome to this spacious home in Virginia, where high 10-foot ceilings and generous living areas create an open, inviting atmosphere. The living room features new flooring, while several newer replacement windows bring in plenty of natural light. Important improvements include a new boiler system with no remaining Steam Conversion Loan balance and 100-amp electrical service. Outside, the privacy-fenced backyard provides a comfortable setting for pets, gardening, entertaining, or simply relaxing. With its impressive ceiling height, abundant space, and valuable mechanical updates already completed, this home offers an excellent opportunity to add your own finishing touches and make it truly yours.

Data services provided by IDX Broker

| Price: | 119,000 |
| Address: | 507 8th St. S |
| City: | Virginia |
| County: | Saint Louis |
| State: | Minnesota |
| Zip Code: | 55792 |
| MLS: | 150828 |
| Year Built: | 1910 |
| Square Feet: | 1,620 |
| Acres: | 0.07 |
| Lot Square Feet: | 0.07 acres |
| Bedrooms: | 3 |
| Bathrooms: | 1.5 |
| amps: | 100 |
| area: | Virginia |
| heat: | Gas, Hot water |
| roof: | Asphalt, Shingle |
| style: | 1 3/4 Story |
| garage: | None |
| cooling: | None |
| fencing: | Privacy |
| lvtDate: | 2026-10-13T00:00:00+00:00 |
| address1: | 507 8th St. S |
| basement: | Full, Poured |
| exterior: | Hard Board |
| mainSqft: | 896 |
| fireplace: | 1 Fireplace, Electric Log |
| guttering: | No |
| lowerSqft: | 896 |
| upperSqft: | 500 |
| utilities: | City Water, City Sewer, Gas |
| appliances: | Electric Range, Washer, Elec. Dryer |
| patioPorch: | Porch, Enclosed |
| recRmLevel: | Main |
| waterfront: | 0 - None |
| kitchenSize: | 10x17 |
| waterHeater: | Electric |
| bedroom1Size: | 11x15 |
| bedroom2Size: | 10x10 |
| construction: | Wood Frame |
| diningRmSize: | 10x11 |
| kitchenLevel: | Main |
| livingRmSize: | 15x20 |
| lotSizeWidth: | 26.5 |
| otherRm1Size: | 9x12 |
| bedroom1Level: | Upper |
| bedroom2Level: | Upper |
| diningRmLevel: | Main |
| livingRmLevel: | Main |
| lotSizeLength: | 120 |
| otherRm1Level: | Upper |
| parcelCodeNum: | 090-0030-07000 |
| realEstateTax: | 610.00 |
| schoolDistrict: | Rock Ridge -2909 |
| statusCategoryMls: | Active |
| irregularLotSizeYN: | no |
| percentOfBsmntFinished: | 25 |


Recent Comments