

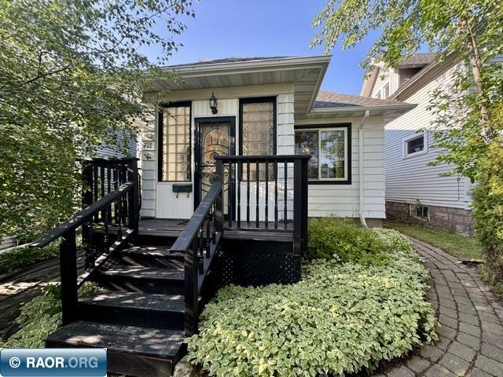
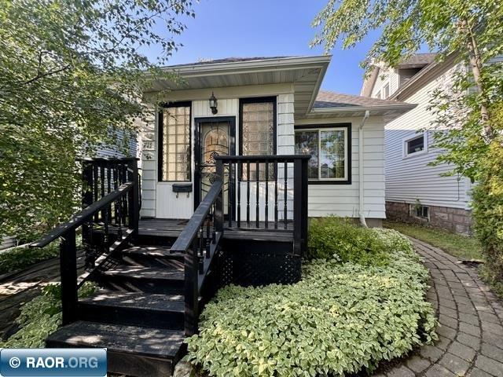
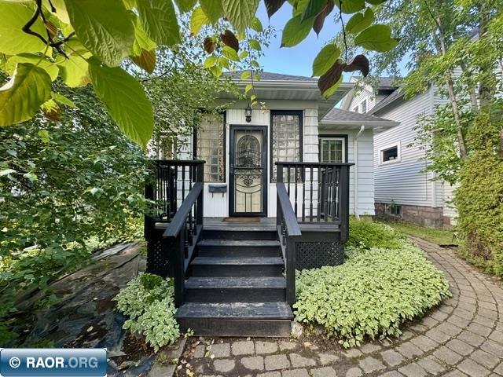
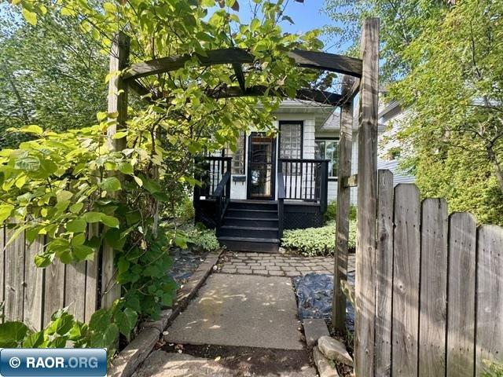
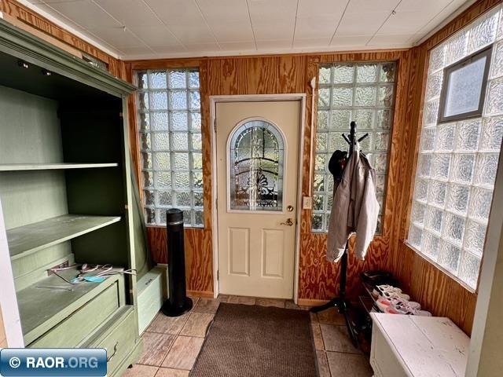
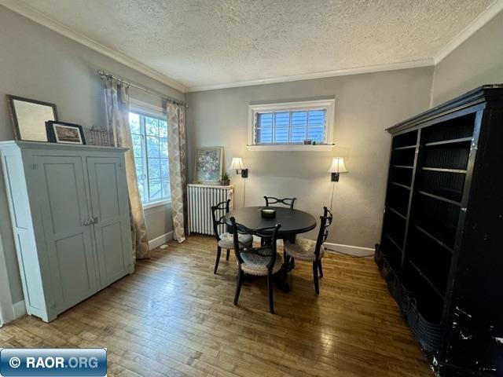
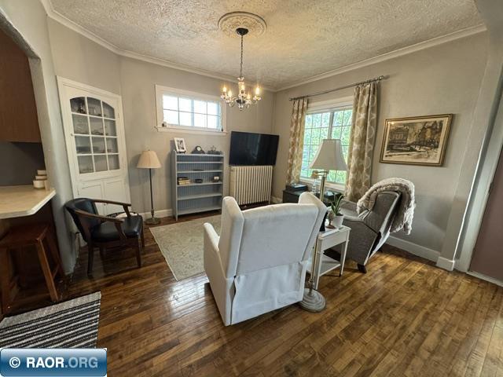
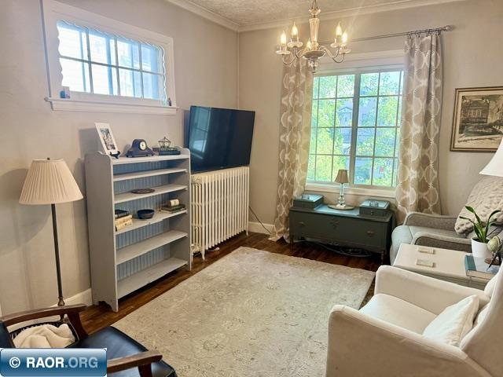
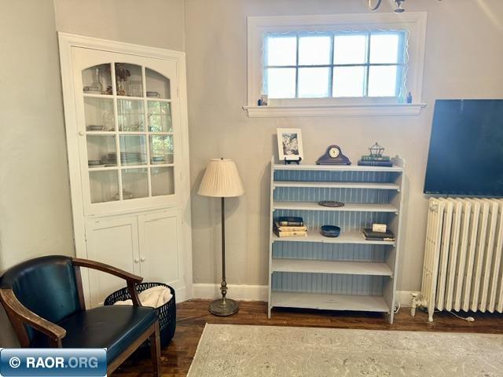
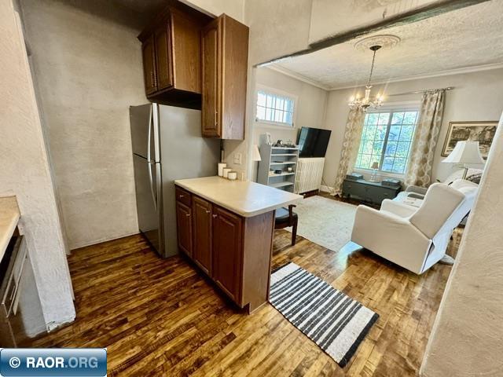
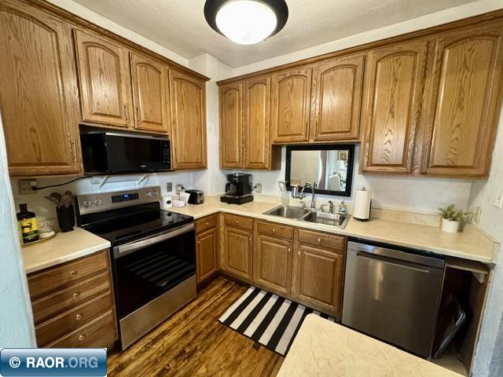
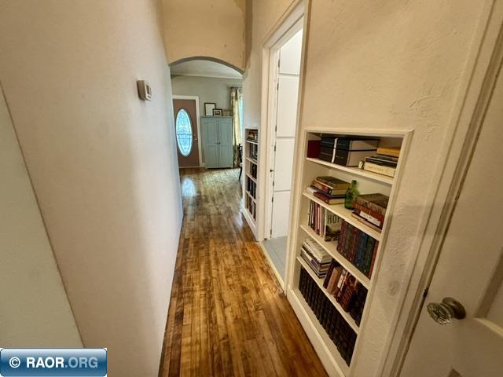
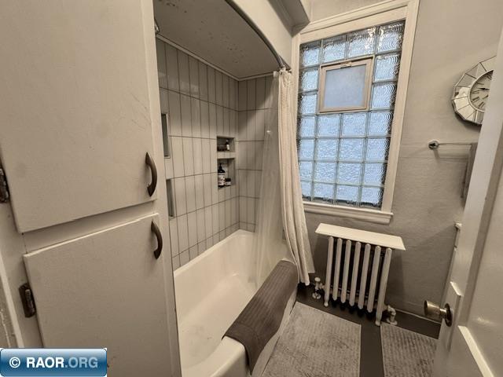
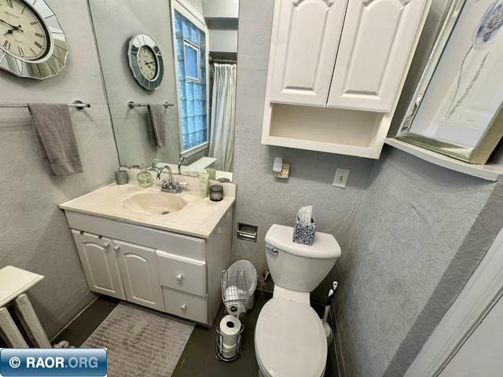
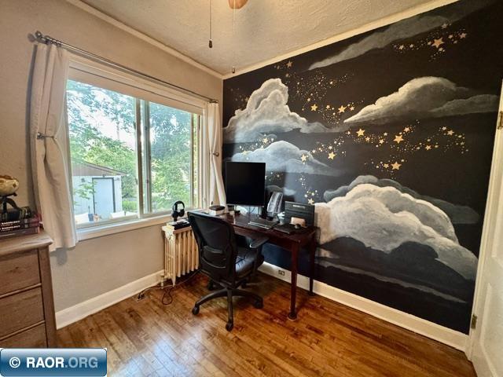
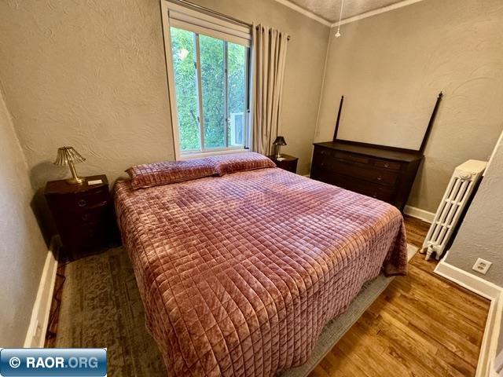
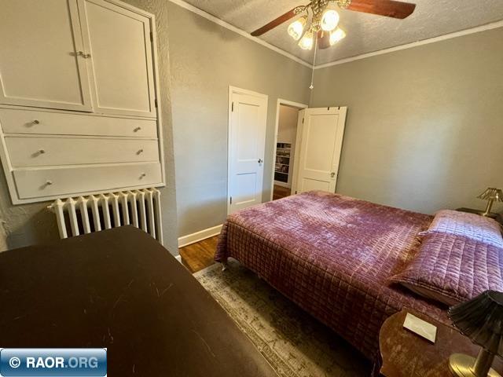
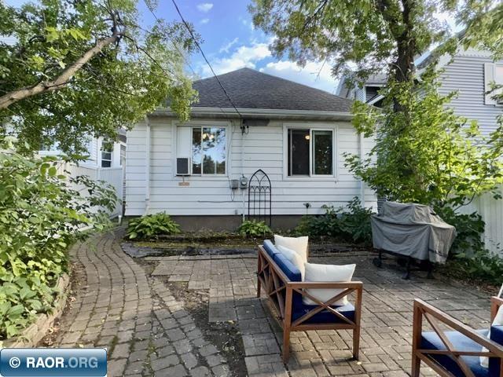
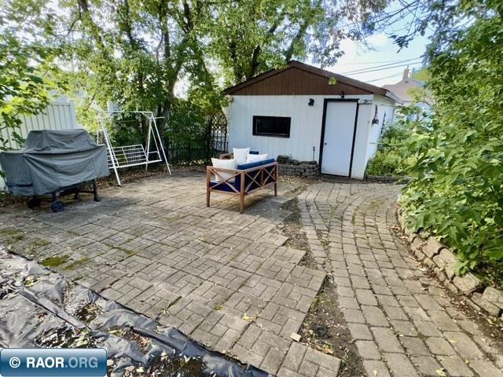
Welcome to this charming home filled with character and timeless details! Original hardwood floors, beautiful original baseboards and crown molding, and classic built-ins add warmth and personality throughout. The original trim even features the traditional picture rail detail, perfect for displaying artwork without putting holes in the walls. An inviting enclosed front porch creates a bright and welcoming entryway, while the light and airy interior makes the home feel comfortable and cheerful. The kitchen features a brand new stove and newer refrigerator and dishwasher, and the updated bathroom adds a fresh touch. Custom blinds on windows are another thoughtful upgrade. Enjoy the backyard patio and outdoor space, perfect for relaxing or entertaining. If you appreciate homes with character and original details, this one is worth a look!

Data services provided by IDX Broker

| Price: | 129,000 |
| Address: | 711 Cleveland |
| City: | Eveleth |
| County: | Saint Louis |
| State: | Minnesota |
| MLS: | 150620 |
| Square Feet: | 816 |
| Acres: | 0.08 |
| Lot Square Feet: | 0.08 acres |
| Bedrooms: | 2 |
| Bathrooms: | 1 |
| amps: | 100 |
| area: | Eveleth/Gilbert/McKinley |
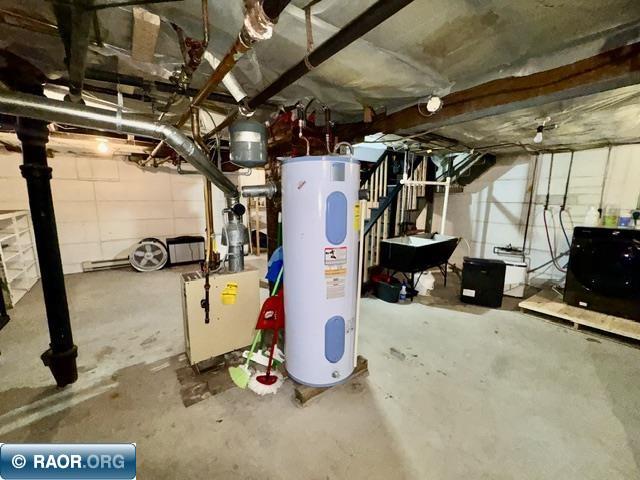
| heat: | Gas, Hot water |
| style: | One Story |
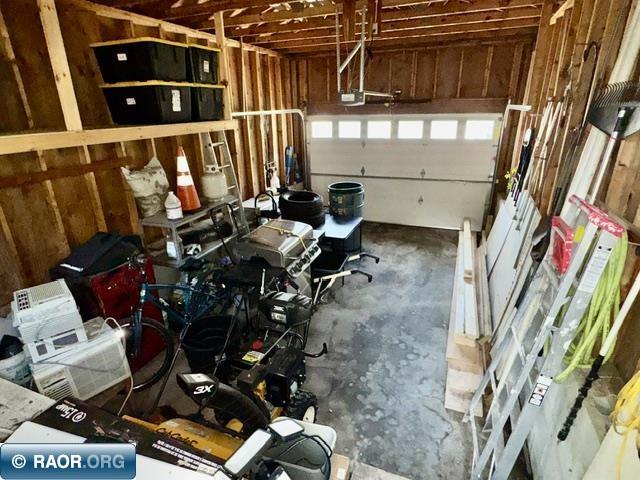
| garage: | 1 Stall, Detached |
| lvtDate: | 2026-08-31T00:00:00+00:00 |
| address1: | 711 Cleveland |
| exterior: | Aluminum |
| mainSqft: | 816 |
| fireplace: | None |
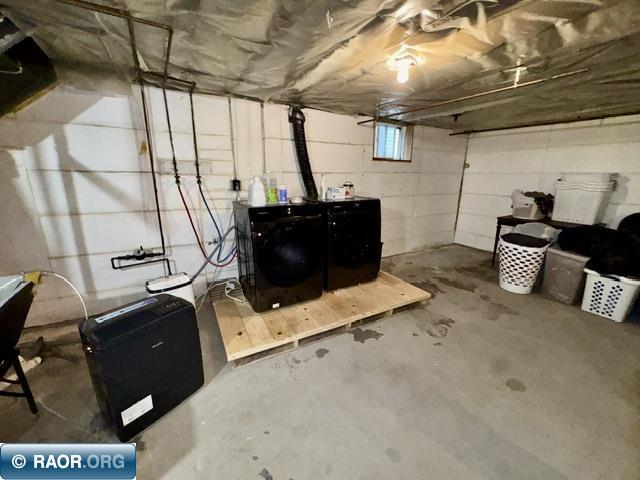
| lowerSqft: | 816 |
| garageSize: | 22x14 |
| patioPorch: | Patio |
| waterfront: | 0 - None |
| kitchenSize: | 8x10 |
| waterHeater: | Electric |
| bedroom1Size: | 10x13 |
| bedroom2Size: | 10x9 |
| construction: | Wood Frame |
| diningRmSize: | 11x13 |
| kitchenLevel: | Main |
| livingRmSize: | 11x13 |
| lotSizeWidth: | 30 |
| bedroom1Level: | Main |
| bedroom2Level: | Main |
| diningRmLevel: | Main |
| livingRmLevel: | Main |
| lotSizeLength: | 120 |
| parcelCodeNum: | 040-0100-02020 |
| realEstateTax: | 510 |
| garageCapacity: | 1 |
| schoolDistrict: | Rock Ridge - 2909 |
| statusCategoryMls: | Active |
| irregularLotSizeYN: | no |
Recent Comments