

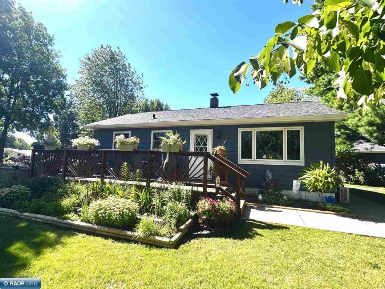
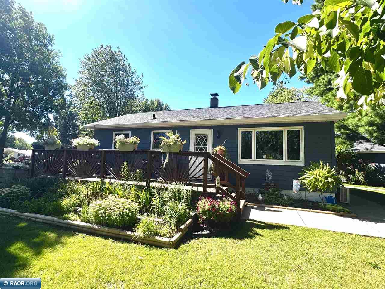
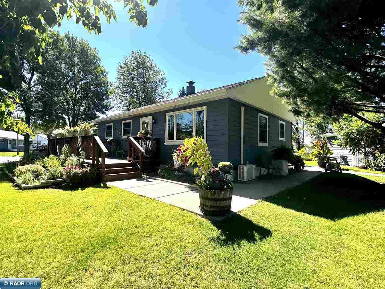
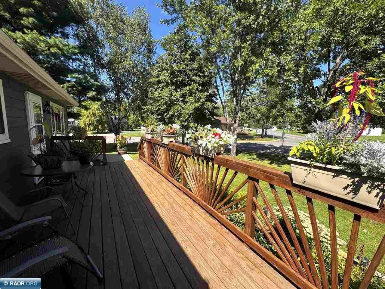
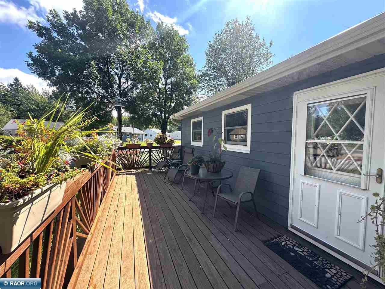
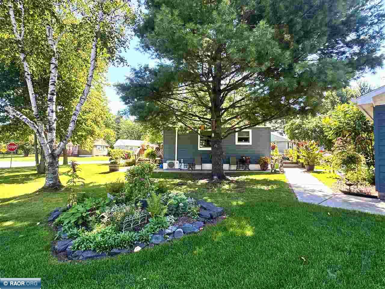
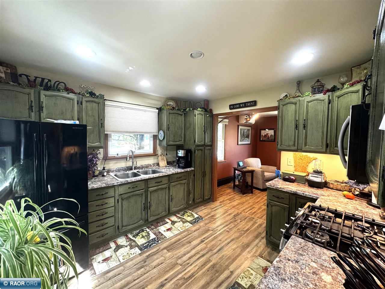
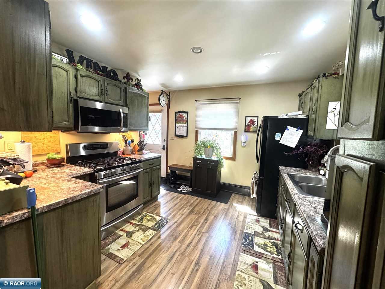
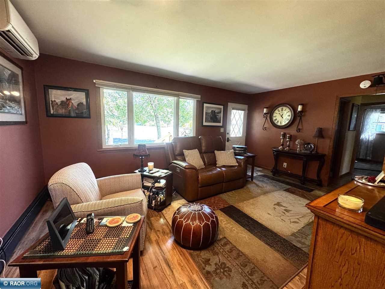
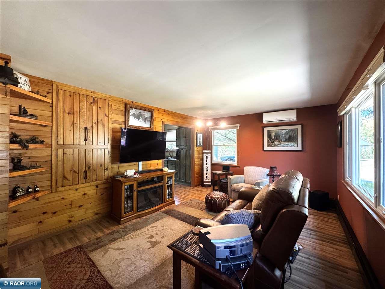
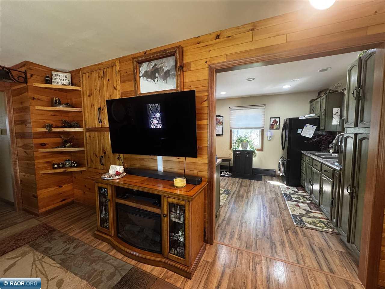
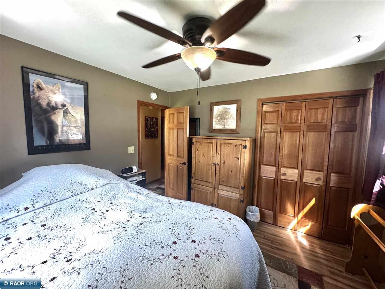
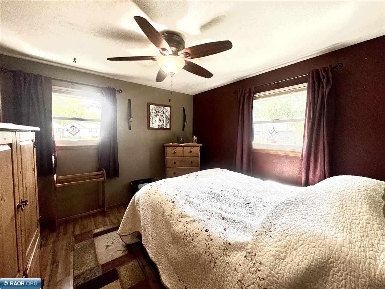
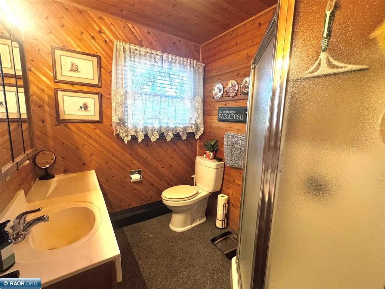
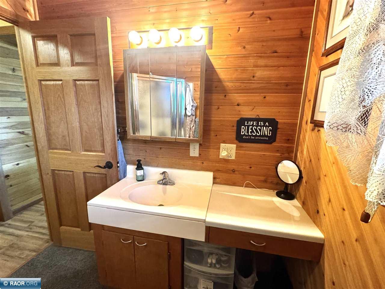
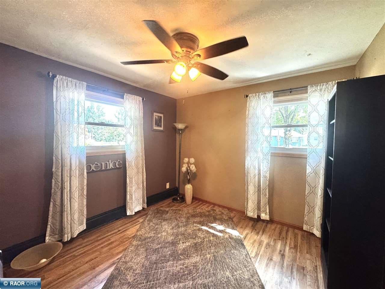
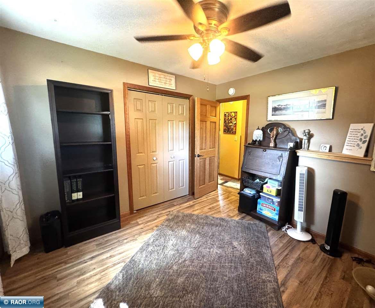
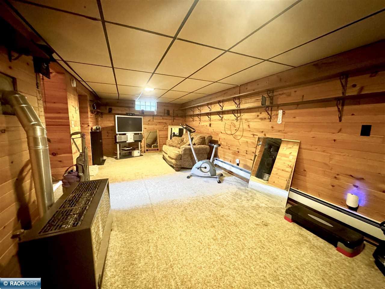
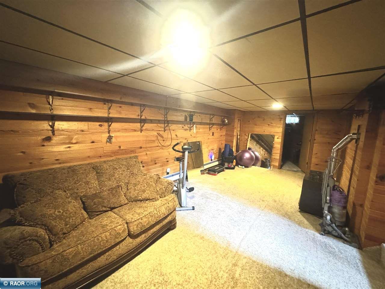
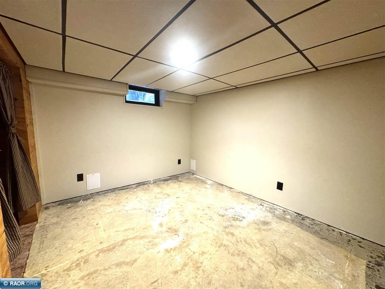
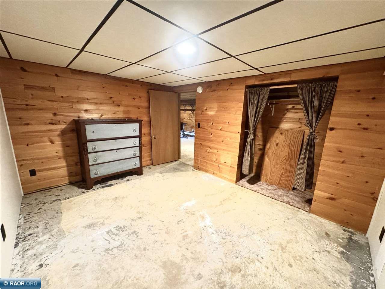
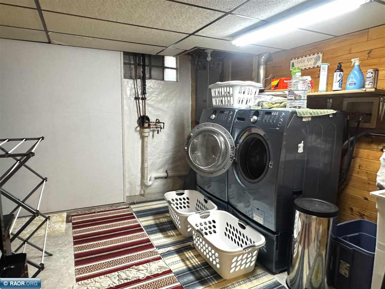
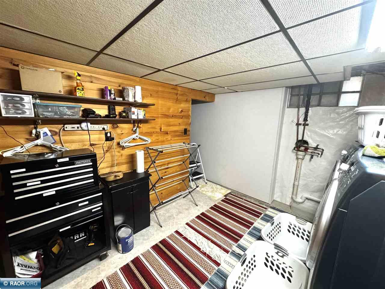
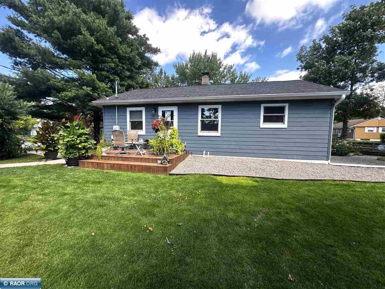
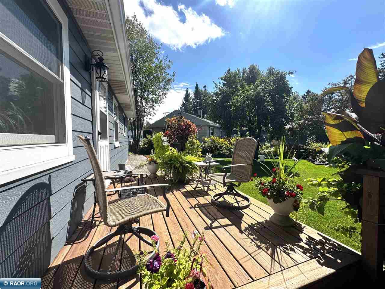
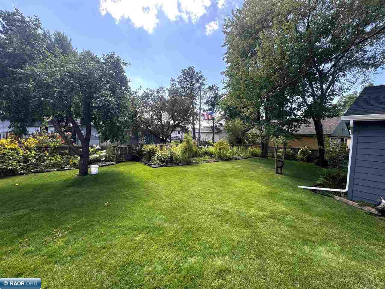
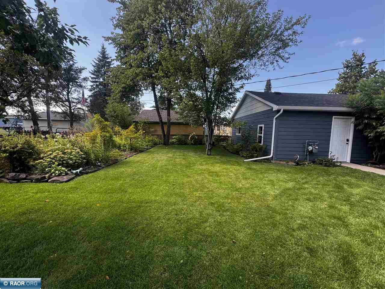
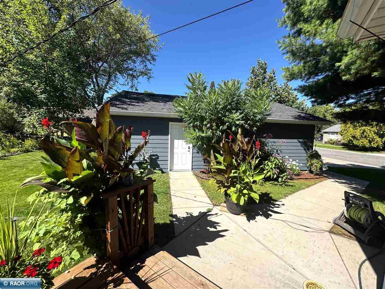
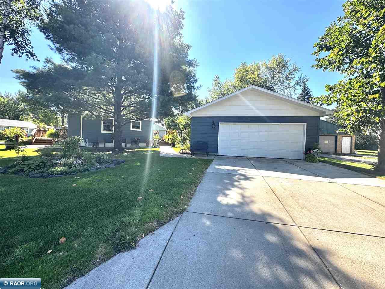
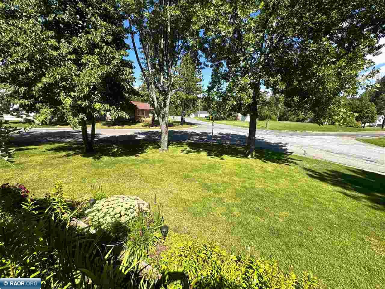
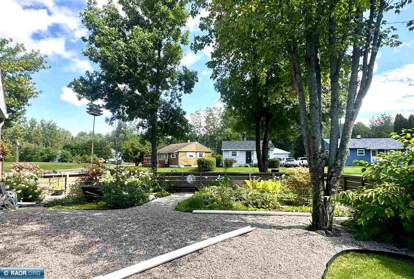
A park like setting, an oversized garage & updates where they count! This charming 2BR/2BA rambler sits on a beautiful corner lot surrounded by mature trees, lush lawn & gorgeous perennial gardens. Step inside to a warm, inviting home featuring an updated kitchen with abundant cabinetry, generous counter space & recessed lighting. The lower level expands your options with a spacious living area plus an additional room ready to finish. Ideal for an office, flex space or add an egress for an additional bedroom. Outside, relax on one of the two decks overlooking a yard that feels like your own private garden retreat. A 24×32 garage with a separate workshop area is perfect for projects. Major exterior updates include new LP SmartSide siding and new roofs on both the home & garage. Conveniently located near parks & schools. A delightful home with big features inside & out!

Data services provided by IDX Broker

| Price: | 219,000 |
| Address: | 5470 Garden Dr N |
| City: | Mountain Iron |
| County: | Saint Louis |
| State: | Minnesota |
| Zip Code: | 55768 |
| MLS: | 150630 |
| Year Built: | 1952 |
| Square Feet: | 1,555 |
| Acres: | 0.2 |
| Lot Square Feet: | 0.2 acres |
| Bedrooms: | 2 |
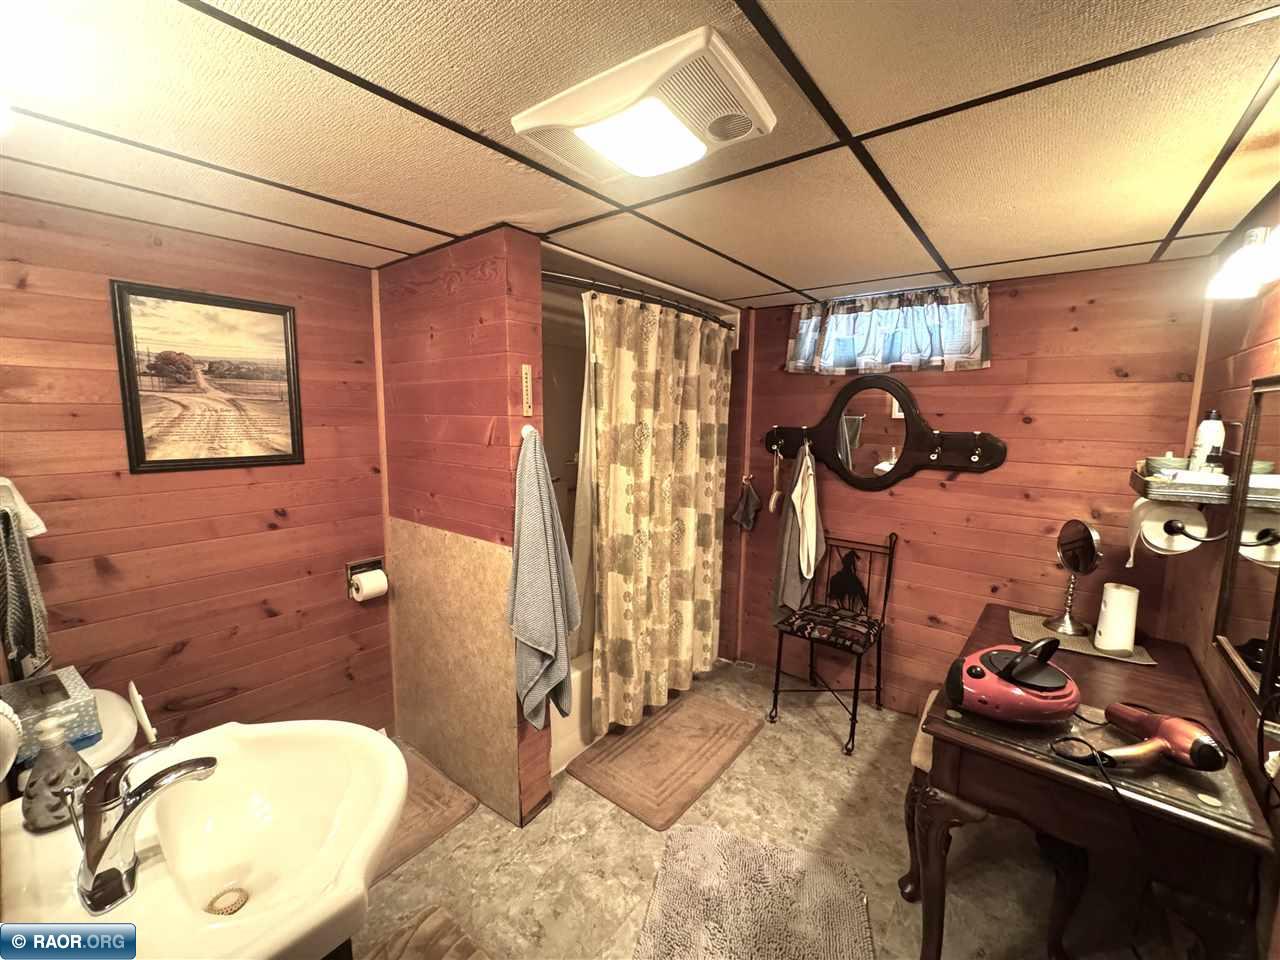
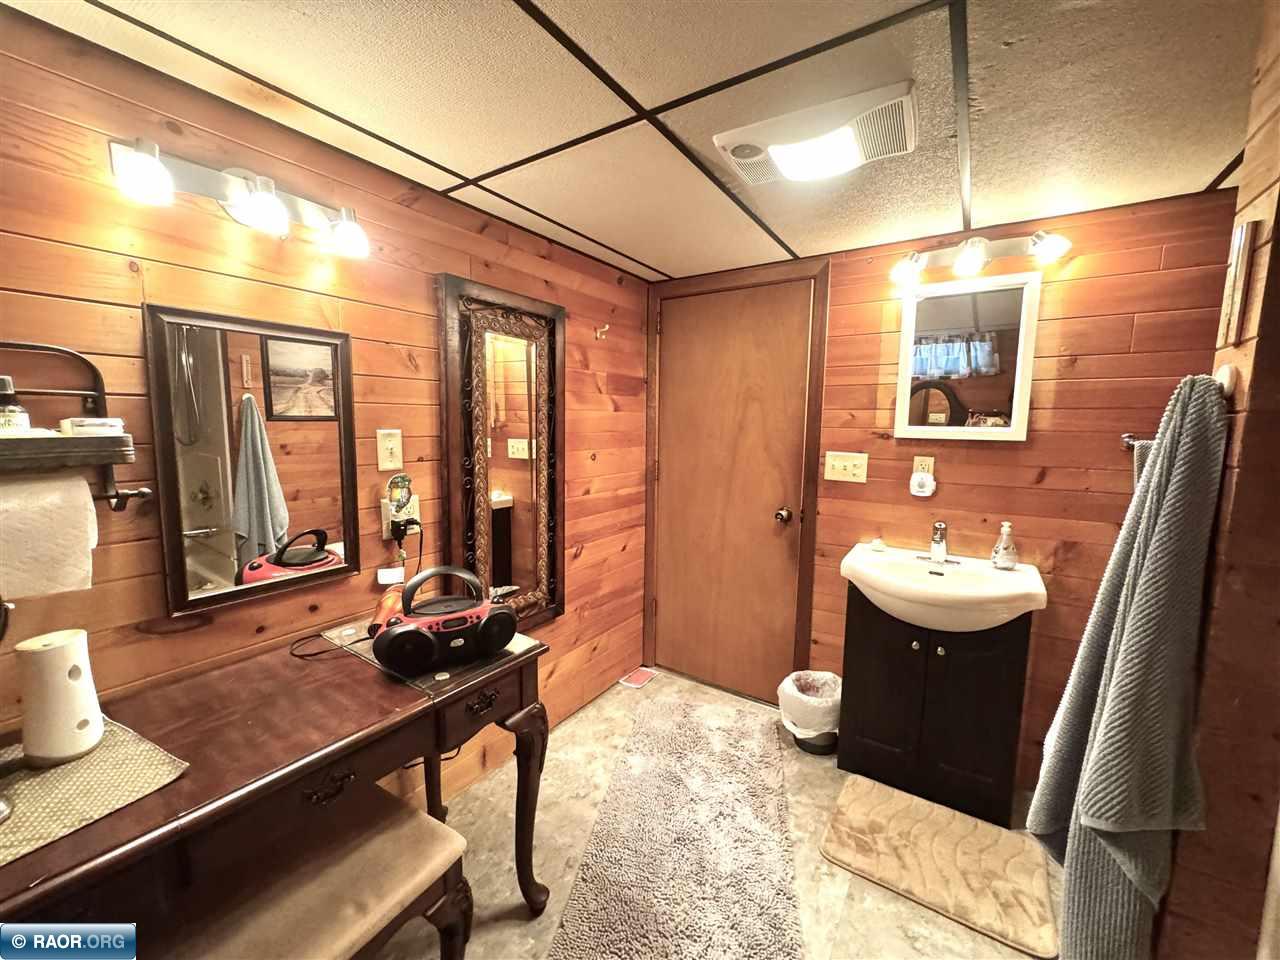
| Bathrooms: | 2 |
| amps: | 200 |
| area: | Mt. Iron-Buhl/Kinney |
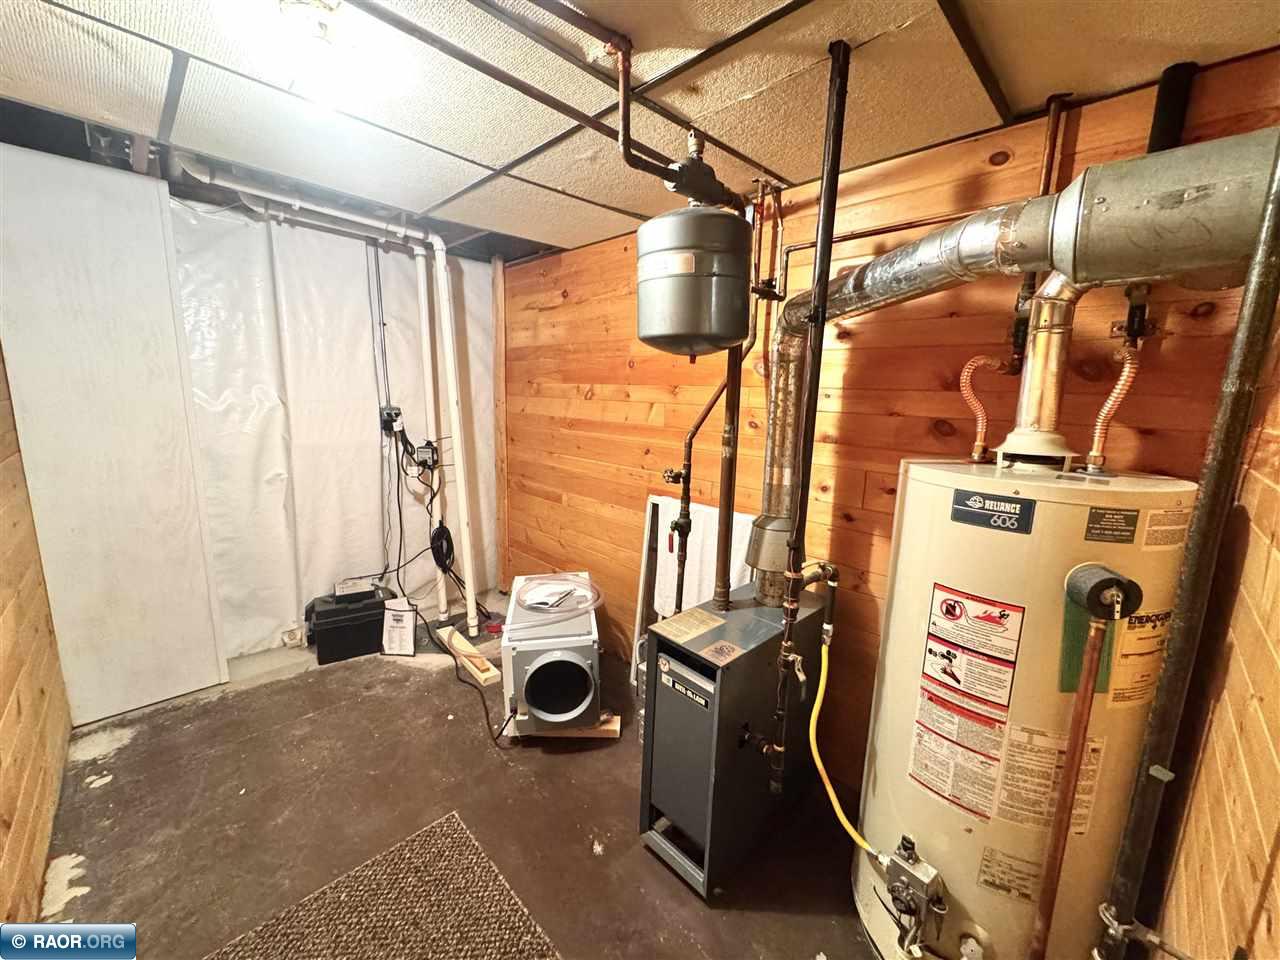
| heat: | Gas, Hot water |
| roof: | Asphalt, Shingle |
| style: | One Story |
| garage: | 2 Stalls, Detached |
| cooling: | Ductless Air |
| lvtDate: | 2026-09-01T00:00:00+00:00 |
| address1: | 5470 Garden Dr N |
| basement: | Block, Full |
| exterior: | Smart Siding |
| mainSqft: | 864 |
| fireplace: | None |
| guttering: | Yes |
| lowerSqft: | 864 |
| recRmSize: | 8x24 |
| utilities: | City Water, City Sewer |
| appliances: | Garage Opener, Microwave, Refrigerator, Washer, Elec. Dryer, Gas Range |
| garageSize: | 24x32 |
| patioPorch: | Deck |
| recRmLevel: | Lower |
| waterfront: | 0 - None |
| kitchenSize: | 11x11 |
| waterHeater: | Gas |
| bedroom1Size: | 10.3x10.9 |
| bedroom2Size: | 10.6x10.8 |
| construction: | Wood Frame |
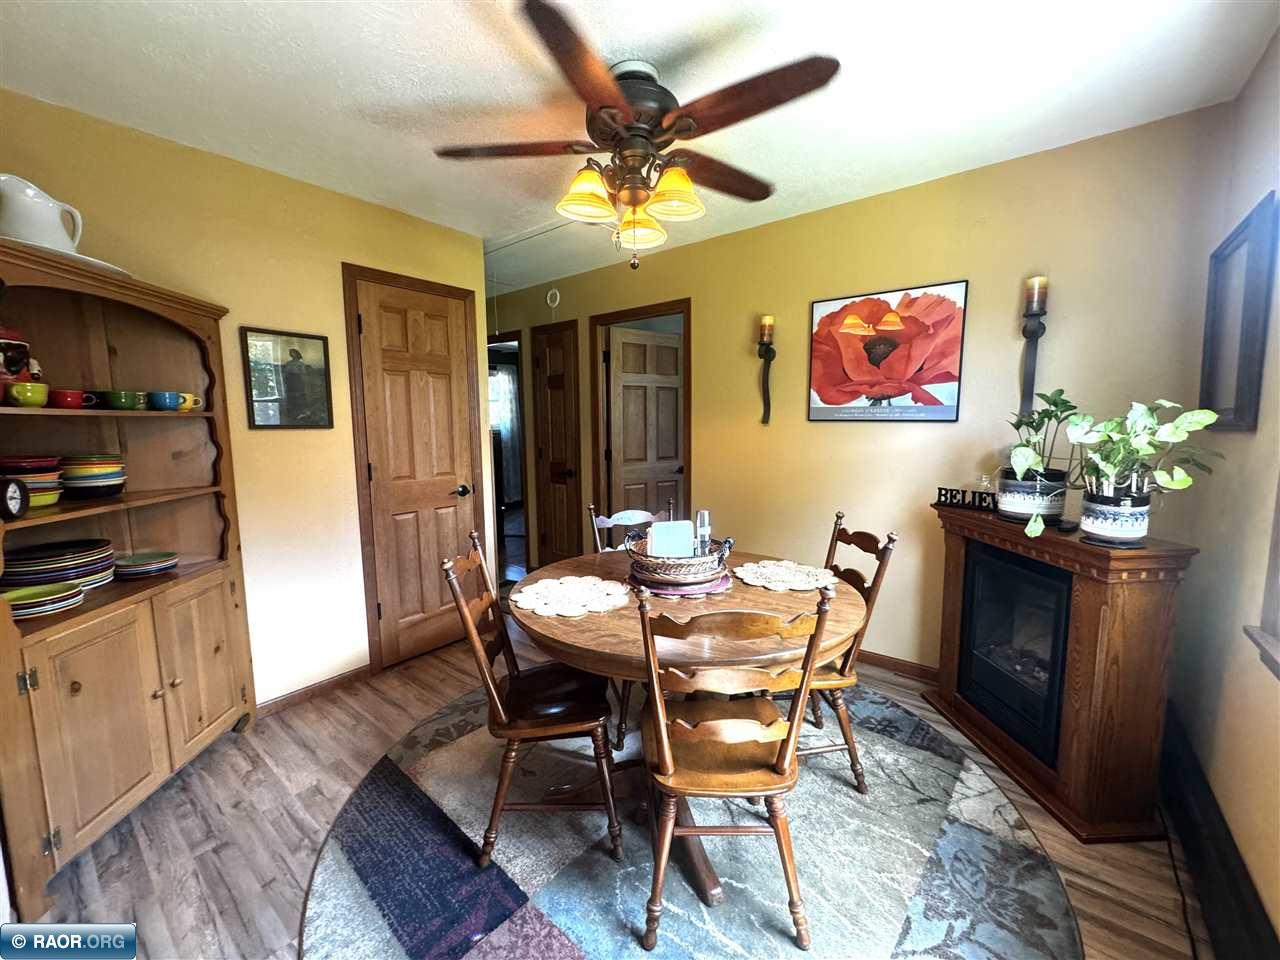
| diningRmSize: | 9.6x10.2 |
| kitchenLevel: | Main |
| livingRmSize: | 12x17.6 |
| lotSizeWidth: | 108 |
| otherRm2Size: | 10x10.8 |
| otherRm3Size: | 9.8x12.7 |
| bedroom1Level: | Main |
| bedroom2Level: | Main |
| diningRmLevel: | Main |
| livingRmLevel: | Main |
| lotSizeLength: | 80 |
| otherRm2Level: | Lower |
| otherRm3Level: | Lower |
| parcelCodeNum: | 175-0055-02270 |
| realEstateTax: | 874 |
| garageCapacity: | 2 |
| schoolDistrict: | Mt Iron/Buhl-712 |
| statusCategoryMls: | Active |
| irregularLotSizeYN: | yes |
| otherRm2Description: | Laundry |
| otherRm3Description: | Bed No Egr |
| percentOfBsmntFinished: | 80 |
Recent Comments