

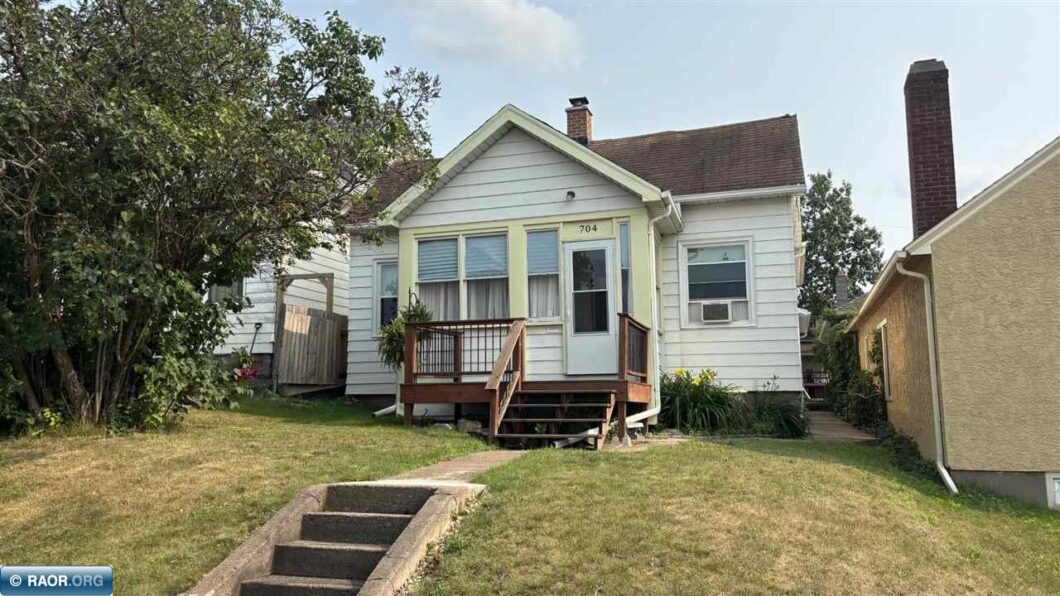
Welcome home to this beautifully maintained property in a convenient Eveleth neighborhood. From the maintenance-free siding and newer windows to the updated kitchen, updated bathroom, and newer furnace, and much more, this home has been thoughtfully cared for inside and out. The home features a very large main-floor bedroom complete with a walk-in closet, offering comfort and convenience all on one level. A newer garage provides plenty of storage, while the spacious composite deck and inviting screen house to create the perfect setting for relaxing or entertaining family and friends all season long. If you’re looking for a home that combines quality updates, low-maintenance living, and exceptional indoor and outdoor spaces, this is one you won’t want to miss.

Data services provided by IDX Broker

| Price: | 125,000 |
| Address: | 704 Harrison Street |
| City: | Eveleth |
| County: | Saint Louis |
| State: | Minnesota |
| MLS: | 150417 |
| Square Feet: | 1,110 |
| Acres: | 0.09 |
| Lot Square Feet: | 0.09 acres |
| Bedrooms: | 3 |
| Bathrooms: | 1 |
| amps: | 100 |
| area: | Eveleth/Gilbert/McKinley |
| heat: | Gas, Forced Air |
| style: | 1 1/2 Story |
| garage: | 2 Stalls, Detached |
| lvtDate: | 2026-07-26T00:00:00+00:00 |
| address1: | 704 Harrison Street |
| exterior: | Steel |
| mainSqft: | 910 |
| fireplace: | None |
| guttering: | Yes |
| lowerSqft: | 910 |
| upperSqft: | 200 |
| garageSize: | 24x24 |
| patioPorch: | Deck, Porch |
| recRmLevel: | Main |
| waterfront: | 0 - None |
| kitchenSize: | 11x23 |
| waterHeater: | Gas |
| bedroom1Size: | 14x15 |
| bedroom2Size: | 11x12 |
| construction: | Wood Frame |
| diningRmSize: | 10x15 |
| kitchenLevel: | Main |
| livingRmSize: | 14x15 |
| lotSizeWidth: | 33 |
| otherRm1Size: | 8x13 |
| bedroom1Level: | Main |
| bedroom2Level: | Upper |
| diningRmLevel: | Main |
| livingRmLevel: | Main |
| lotSizeLength: | 120 |
| otherRm1Level: | Upper |
| parcelCodeNum: | 040-0100-01940 |
| realEstateTax: | 1850.00 |
| garageCapacity: | 2 |
| schoolDistrict: | Rock Ridge - 2909 |
| statusCategoryMls: | Active |
| irregularLotSizeYN: | no |


Recent Comments