

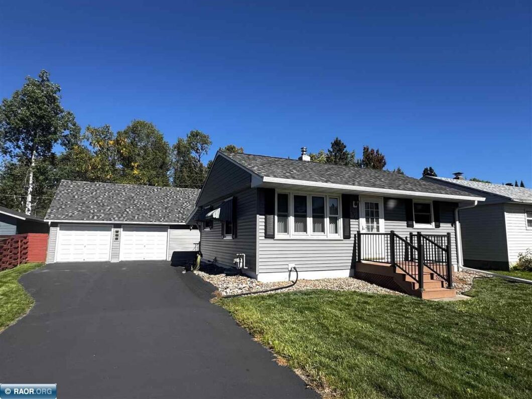
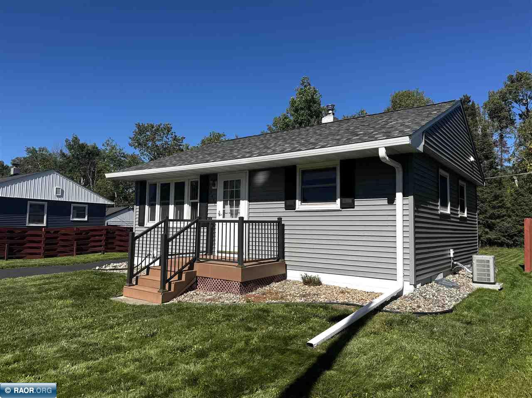
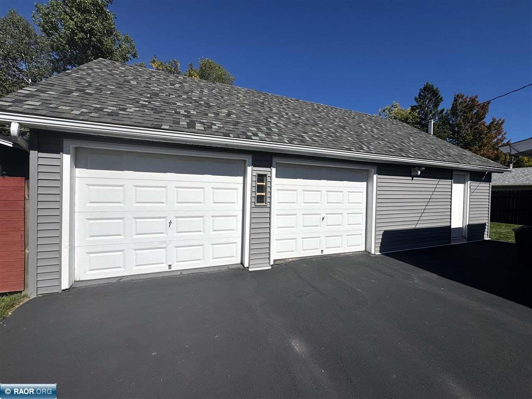
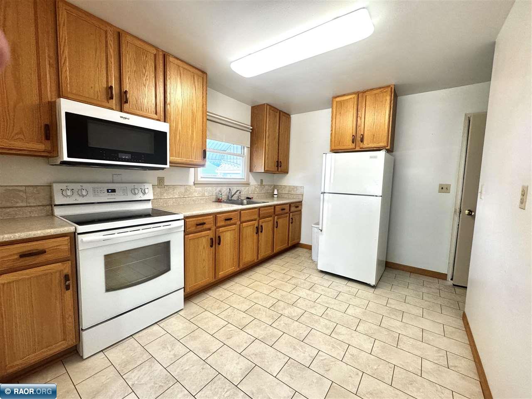
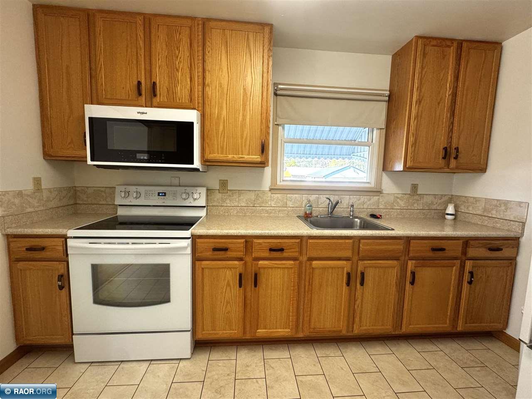
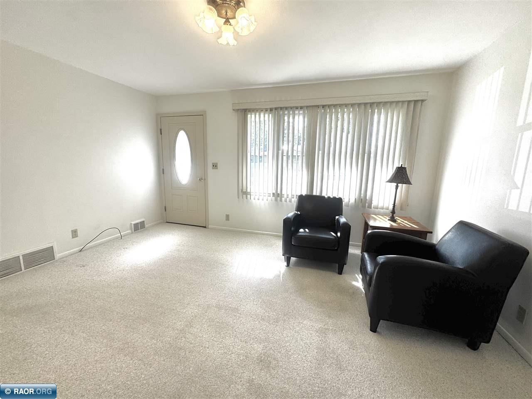
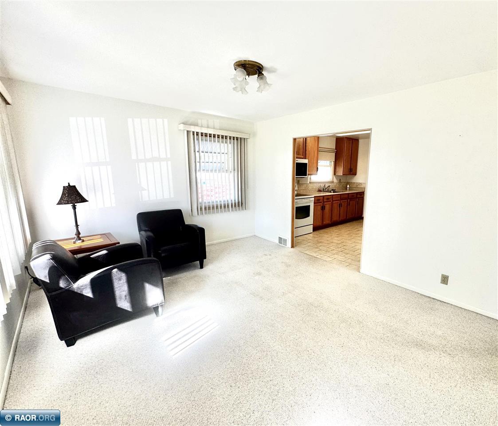
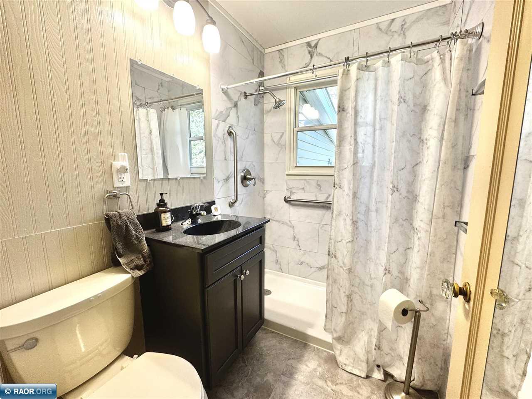
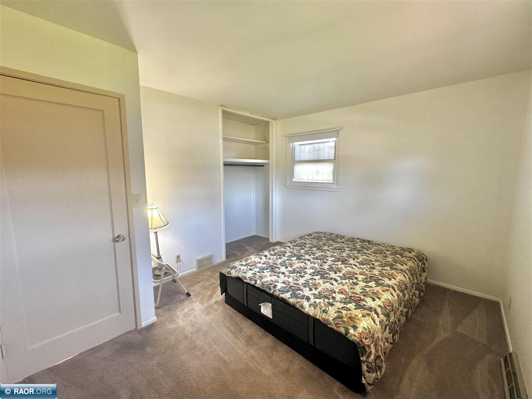
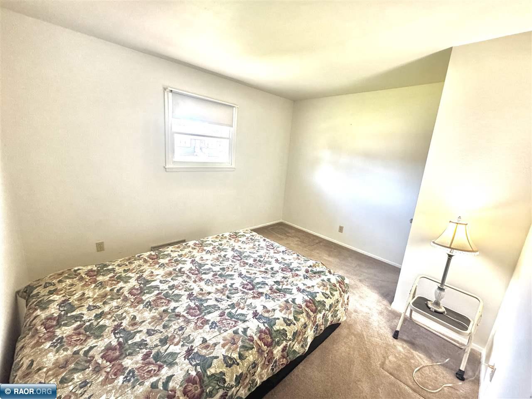
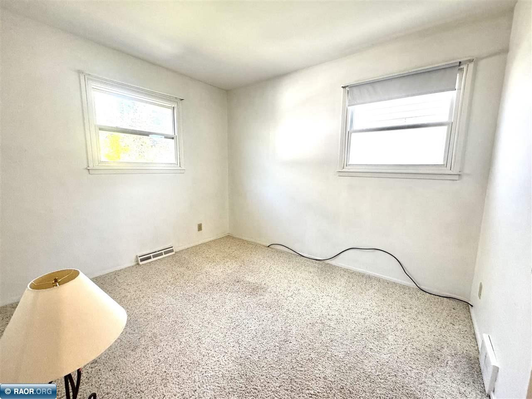
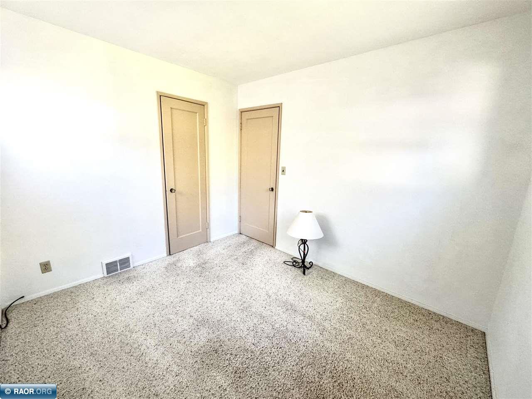
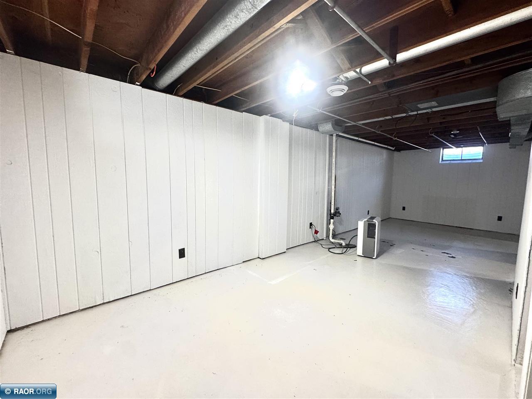
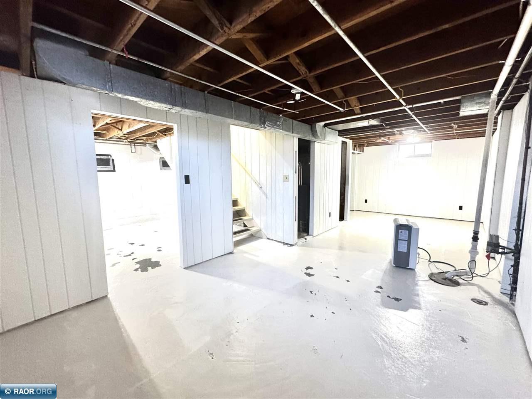
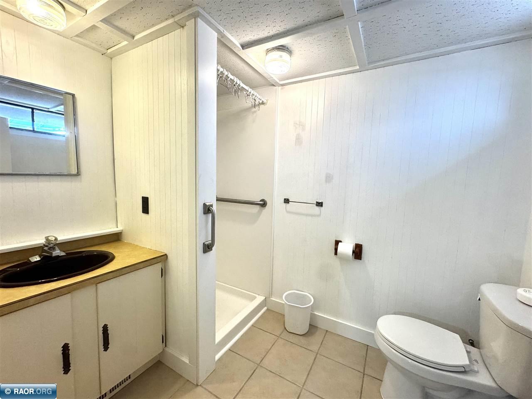
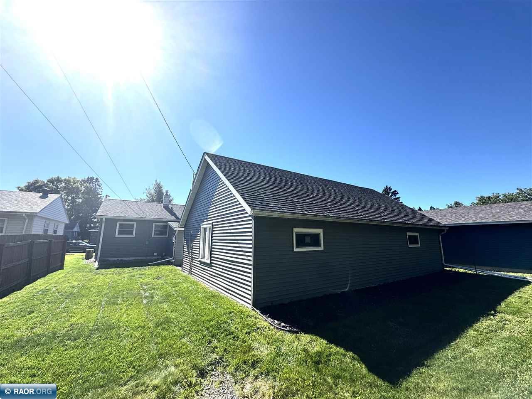
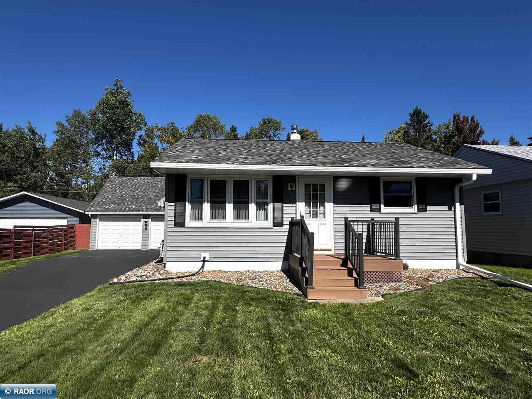
Cute and comfortable! This 2 bedroom, 2 bath South Grove bungalow packs a lot into an easy to manage package. Enjoy a bright living room, a practical kitchen with plenty of cabinetry and an updated bath. Big ticket exterior improvements include new siding and new roofs on both the house and garage. And speaking of the garage, you’ll love the generous space and dedicated workshop area! Need more room to spread out? The basement is a blank slate just waiting to become your rec room, hobby space, or whatever fits your lifestyle…complete with a full bath. Near schools & shopping this home offers a great combination of updates and future potential. Schedule your showing today!

Data services provided by IDX Broker

| Price: | 185,000 |
| Address: | 5461 Garden Dr N |
| City: | Mt Iron |
| County: | Saint Louis |
| State: | Minnesota |
| Zip Code: | 55768 |
| MLS: | 150727 |
| Year Built: | 1953 |
| Square Feet: | 897 |
| Acres: | 0.16 |
| Lot Square Feet: | 0.16 acres |
| Bedrooms: | 2 |
| Bathrooms: | 2 |
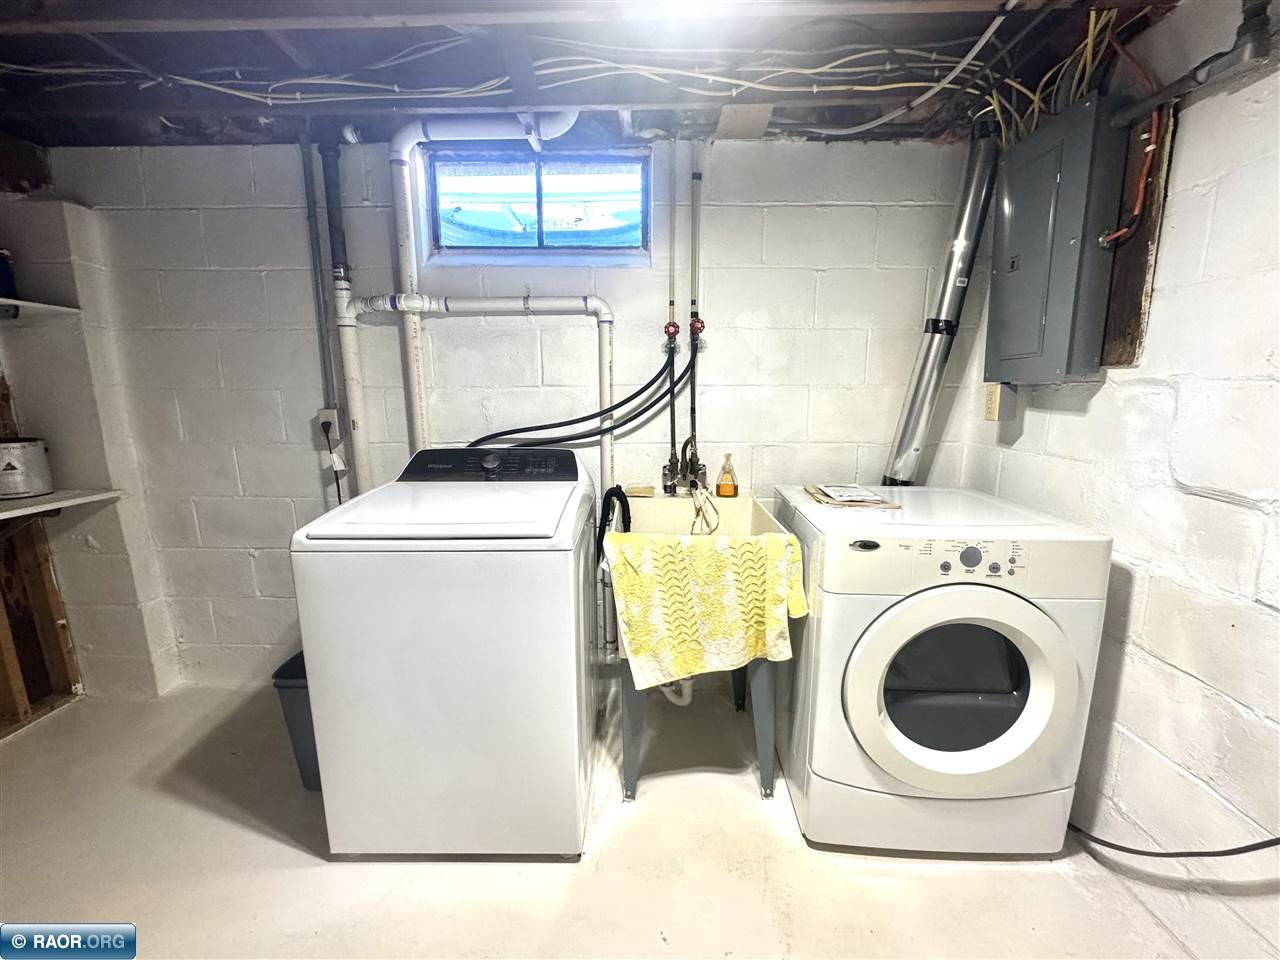
| amps: | 200 |
| area: | Mt. Iron-Buhl/Kinney |
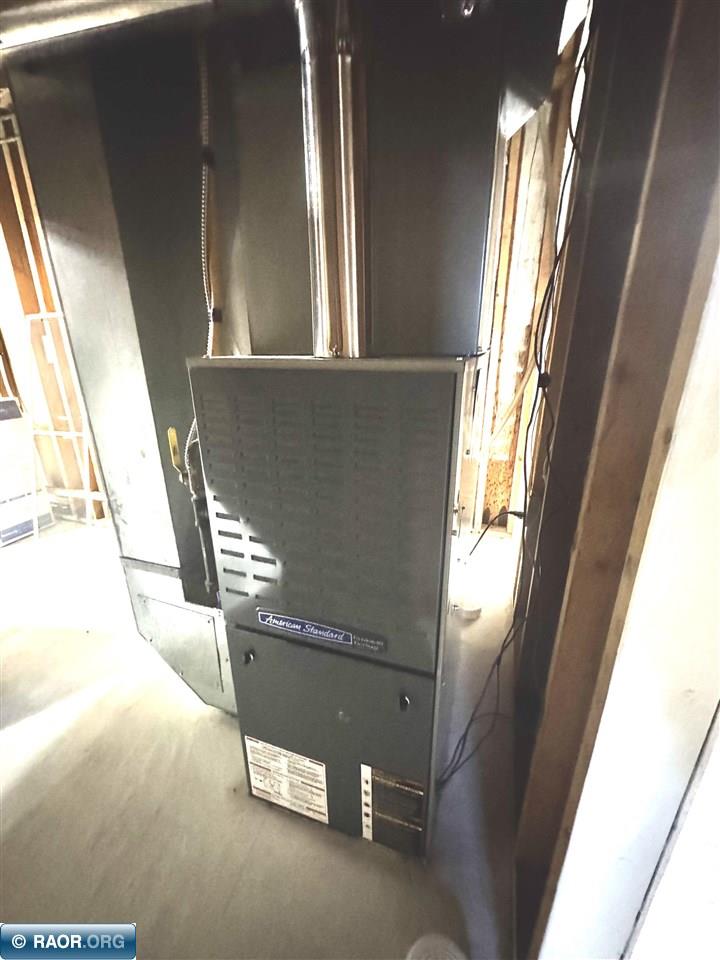
| heat: | Gas, Forced Air |
| roof: | Asphalt, Shingle |
| style: | One Story |
| garage: | 3+ Stalls, Detached |
| cooling: | Central |
| lvtDate: | 2026-09-22T00:00:00+00:00 |
| address1: | 5461 Garden Dr N |
| basement: | Block |
| exterior: | Vinyl |
| mainSqft: | 772 |
| fireplace: | None |
| guttering: | Yes |
| lowerSqft: | 500 |
| utilities: | City Water, City Sewer |
| appliances: | Electric Range, Garage Opener, Microwave, Refrigerator, Washer, Elec. Dryer |
| garageSize: | 24x38 |
| patioPorch: | Porch |
| waterfront: | 0 - None |
| kitchenSize: | 9.1x11.7 |
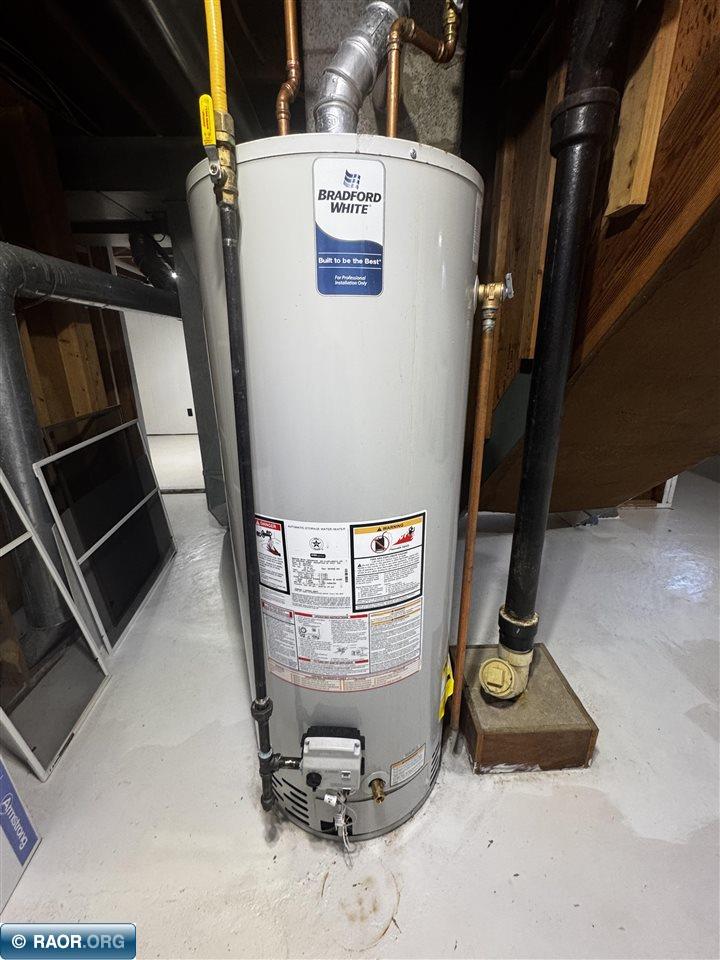
| waterHeater: | Gas |
| bedroom1Size: | 10.4x12.1 |
| bedroom2Size: | 8.9x10.4 |
| construction: | Wood Frame |
| kitchenLevel: | Main |
| livingRmSize: | 11.4x15 |
| lotSizeWidth: | 60 |
| bedroom1Level: | Main |
| bedroom2Level: | Main |
| livingRmLevel: | Main |
| lotSizeLength: | 115 |
| parcelCodeNum: | 175-0055-02570 |
| realEstateTax: | 786 |
| garageCapacity: | 3 |
| schoolDistrict: | Mt Iron/Buhl-712 |
| statusCategoryMls: | Active |
| irregularLotSizeYN: | no |
| percentOfBsmntFinished: | 25 |

Recent Comments