

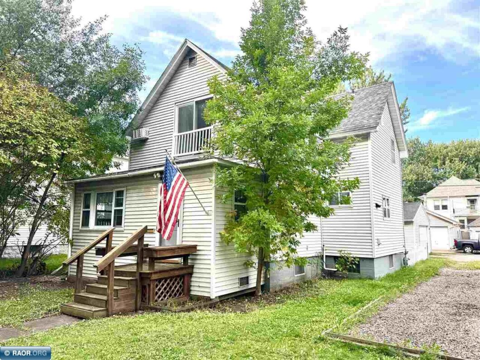
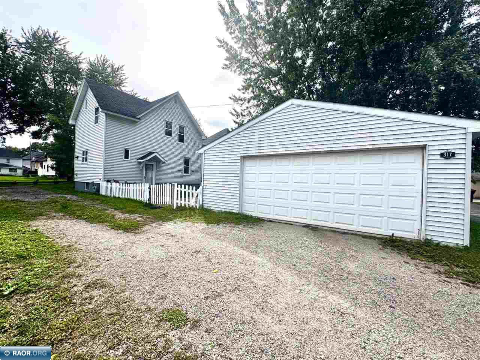
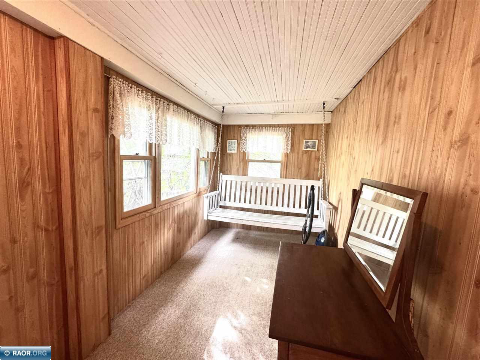
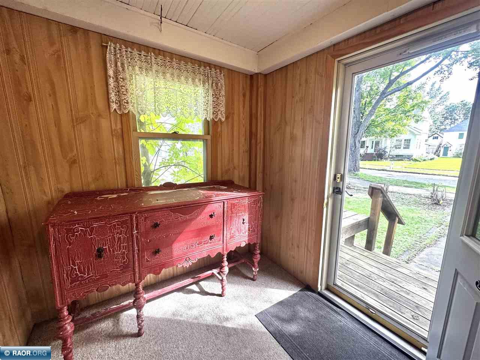
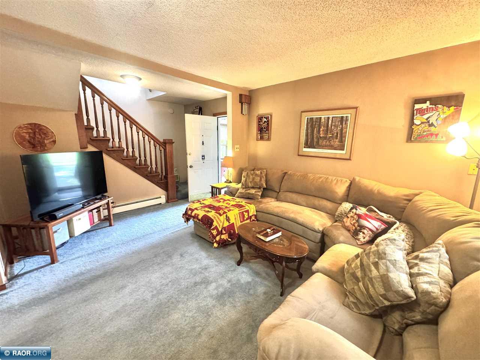
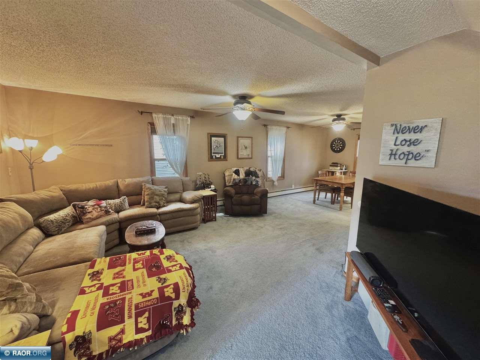
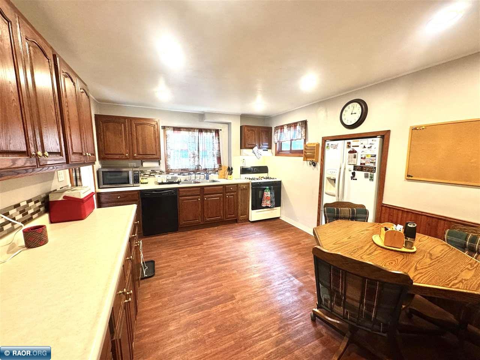
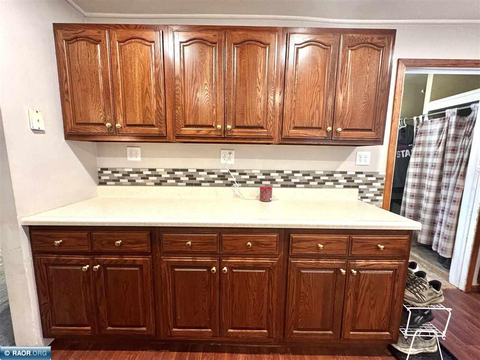
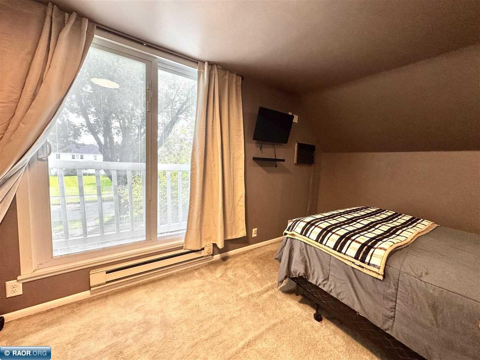
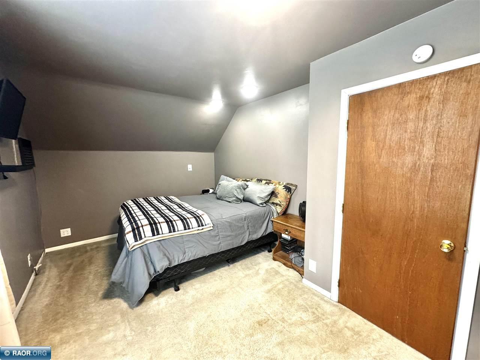
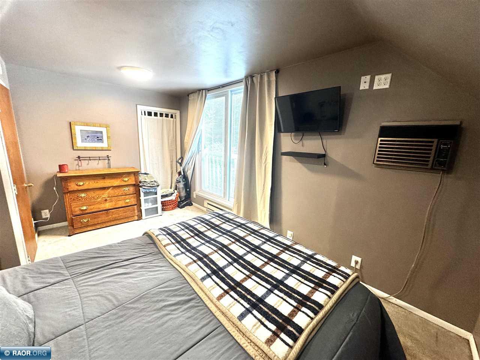
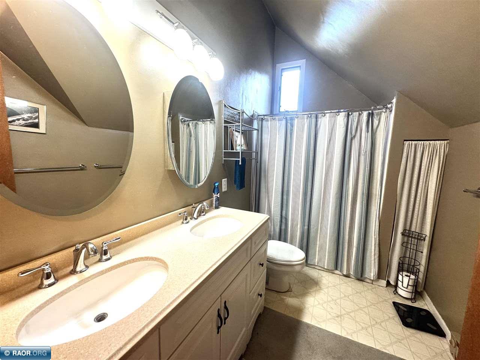
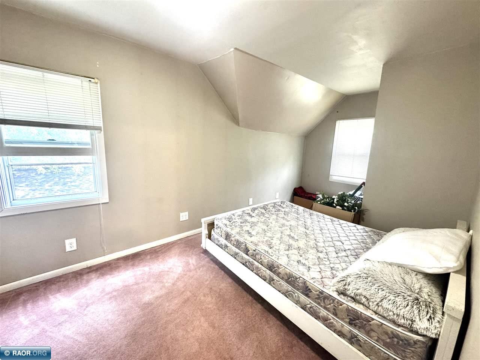
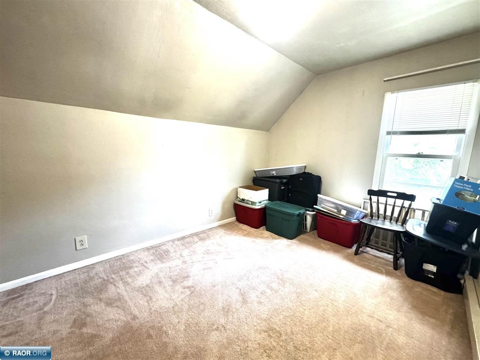
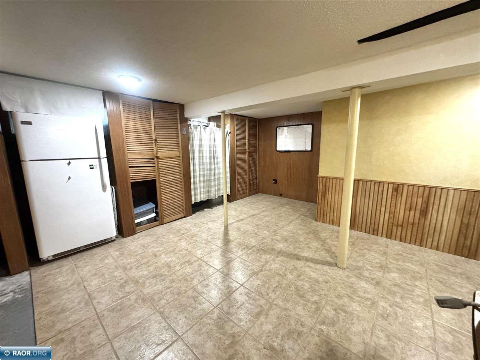
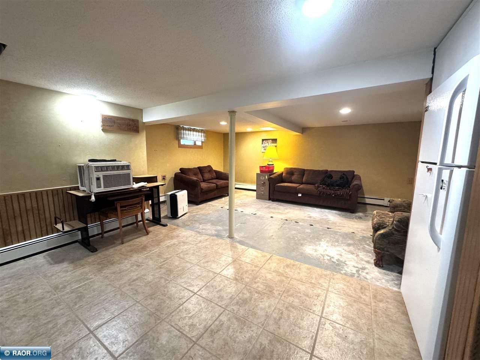
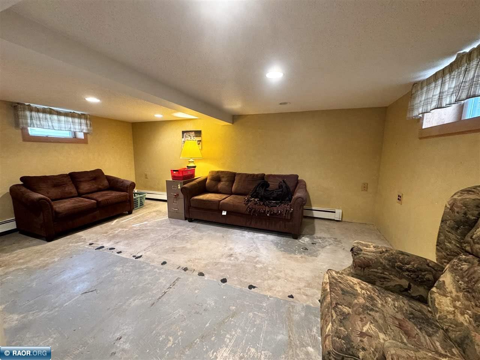
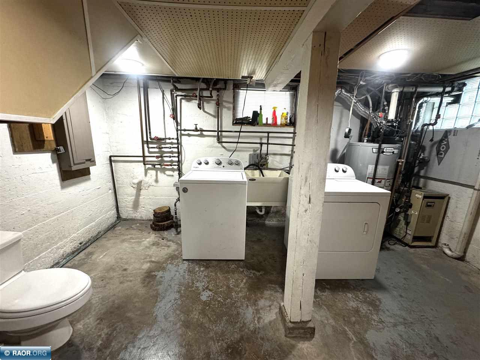
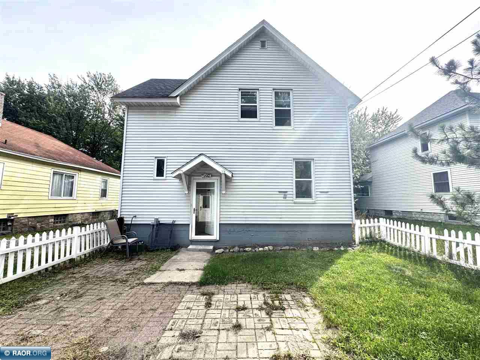
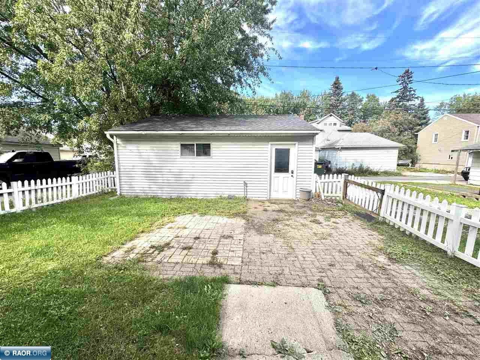
Welcome! This 3 bedroom, 1.25 bath home offers comfortable living with plenty of practical extras. The spacious eat in kitchen features abundant wood cabinetry, generous counter space and plenty of room to gather around the table. Start your morning with coffee or unwind at the end of the day on the enclosed front porch, complete with a porch swing. Updated windows & electrical add peace of mind. Downstairs, the basement rec area provides additional flexible space for relaxing, hobbies or entertaining. Outside, enjoy a fenced backyard situated on a double wide lot, plus the convenience of a two stall garage. Conveniently located near schools, restaurants and shopping, this home brings space, function and everyday amenities together in one inviting package. Schedule your showing today!

Data services provided by IDX Broker

| Price: | 139,000 |
| Address: | 317 6th St S |
| City: | Virginia |
| County: | Saint Louis |
| State: | Minnesota |
| Zip Code: | 55792 |
| MLS: | 150722 |
| Year Built: | 1905 |
| Square Feet: | 1,673 |
| Acres: | 0.14 |
| Lot Square Feet: | 0.14 acres |
| Bedrooms: | 3 |
| Bathrooms: | 1 |
| amps: | 200 |
| area: | Virginia |
| heat: | Gas, Hot water |
| roof: | Asphalt, Shingle |
| style: | 2 Story |
| garage: | 2 Stalls, Detached |
| cooling: | Window Unit |
| lvtDate: | 2026-09-21T00:00:00+00:00 |
| address1: | 317 6th St S |
| basement: | Block |
| exterior: | Vinyl |
| mainSqft: | 656 |
| fireplace: | None |
| lowerSqft: | 656 |
| recRmSize: | 17.8x25.9 |
| upperSqft: | 492 |
| utilities: | City Water, City Sewer |
| appliances: | Dishwasher, Garage Opener, Refrigerator, Washer, Elec. Dryer, Gas Range |
| garageSize: | 24x24 |
| patioPorch: | Porch, Enclosed |
| recRmLevel: | Lower |
| waterfront: | 0 - None |
| kitchenSize: | 11.3x13.6 |
| waterHeater: | Gas |
| bedroom1Size: | 10x15.3 |
| bedroom2Size: | 8.6x15.9 |
| construction: | Wood Frame |
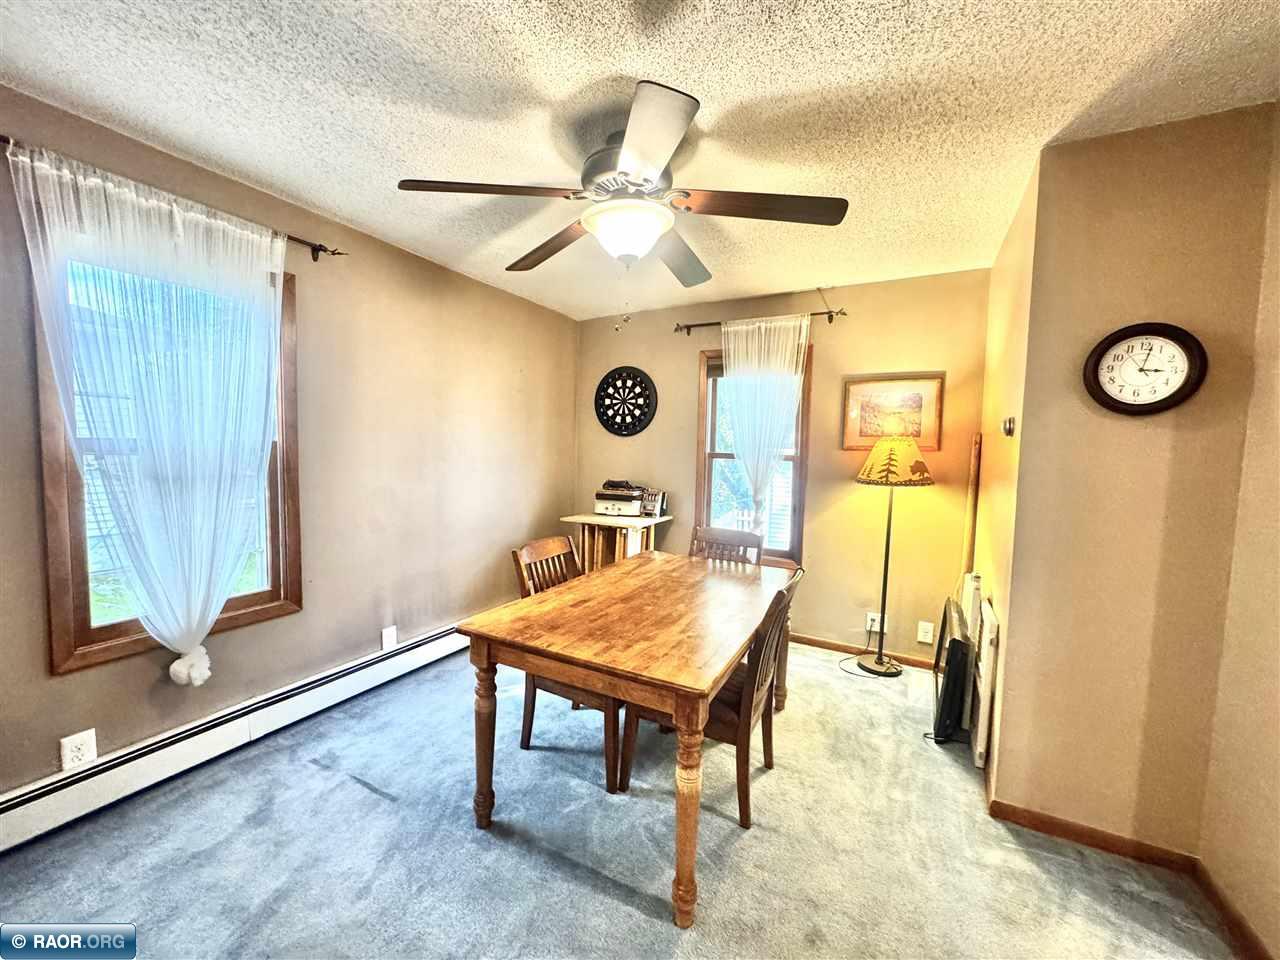
| diningRmSize: | 8.6x11.7 |
| kitchenLevel: | Main |
| livingRmSize: | 15.7x18.2 |
| lotSizeWidth: | 50 |
| otherRm1Size: | 9.1x13.4 |
| bedroom1Level: | Upper |
| bedroom2Level: | Upper |
| diningRmLevel: | Main |
| livingRmLevel: | Main |
| lotSizeLength: | 120 |
| otherRm1Level: | Upper |
| parcelCodeNum: | 090-0030-02560 |
| realEstateTax: | 912 |
| garageCapacity: | 2 |
| schoolDistrict: | Rock Ridge -2909 |
| statusCategoryMls: | Active |
| irregularLotSizeYN: | no |
| percentOfBsmntFinished: | 80 |

Recent Comments