

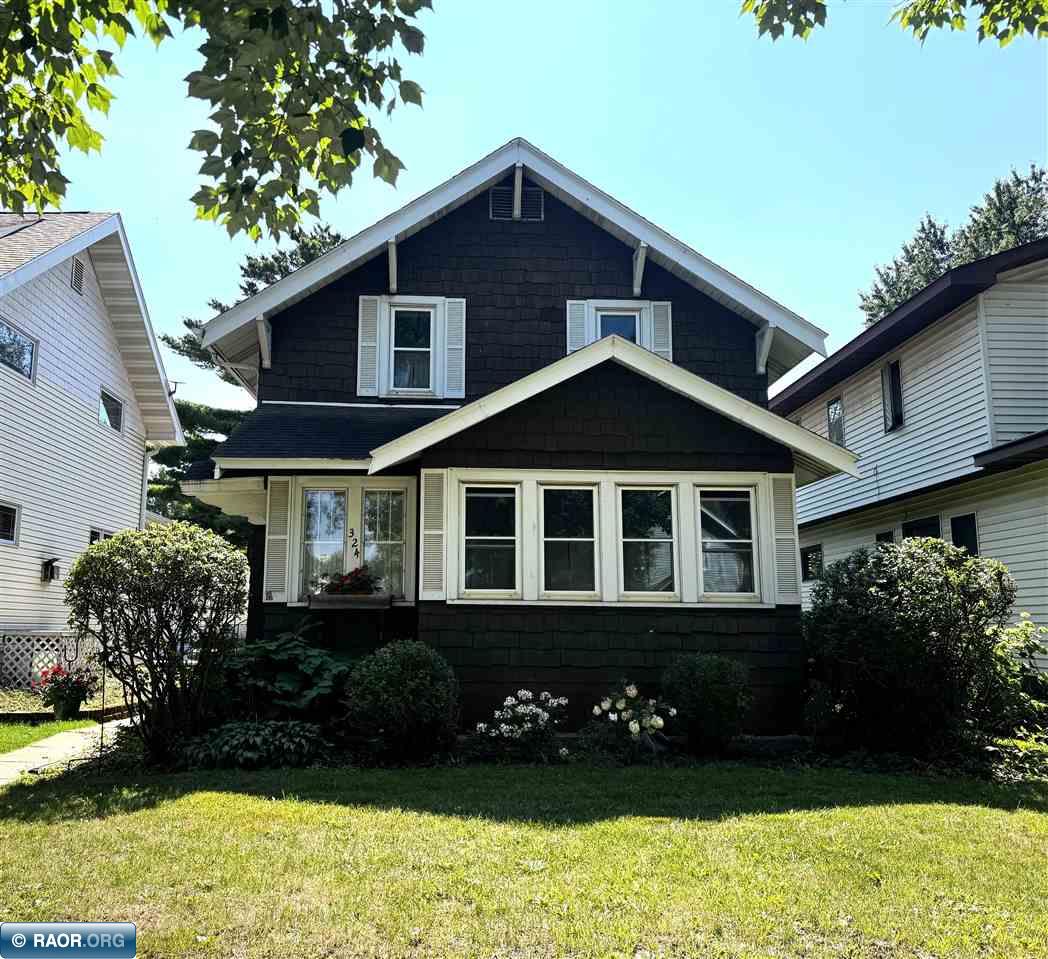
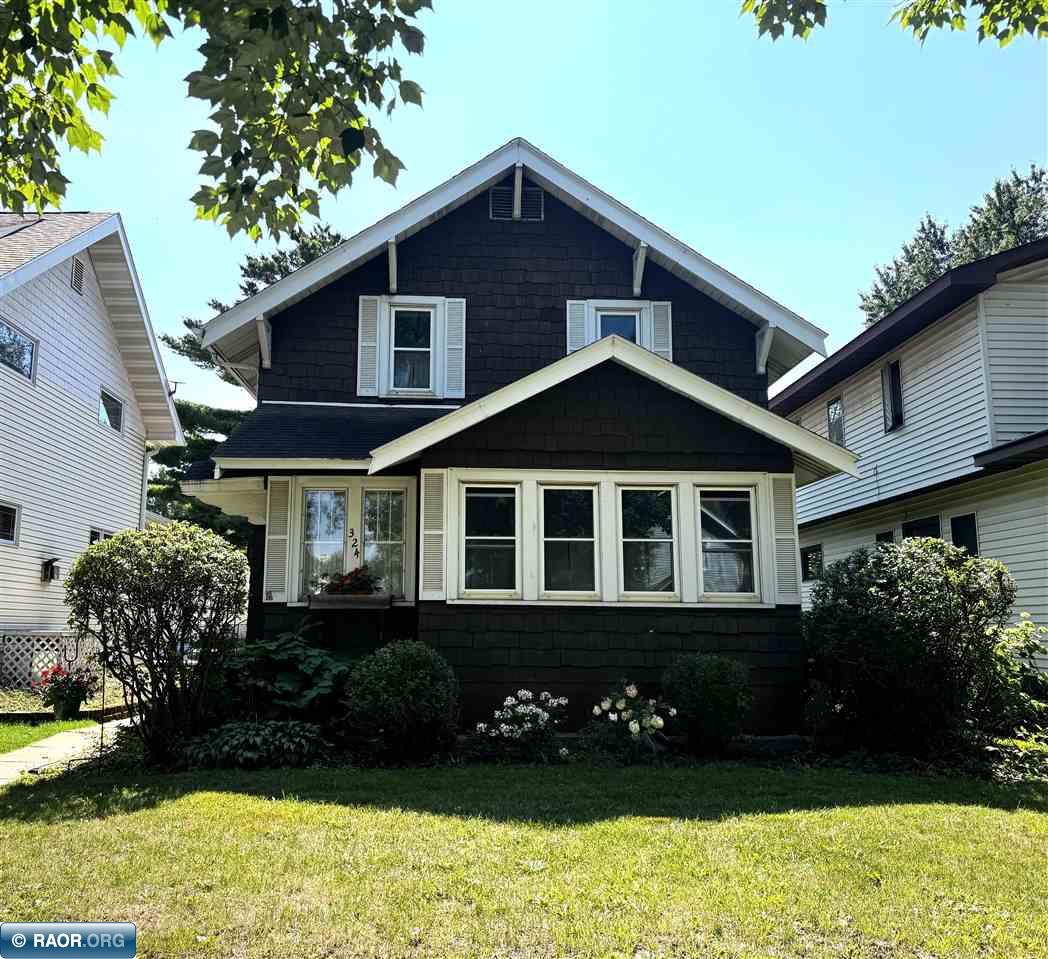
Welcome to 324 11th St S, a character-filled 3 bedroom, 1.25 bath two story home. Warm hardwood floors and Craftsman era details set the tone, while a spacious living room opens to the dining room and sunroom, creating an impressive sight line through the main level. A wall of windows fills the living spaces with natural light, and the sunroom overlooks the backyard and patio. The eat in kitchen offers abundant cabinetry and room for casual dining. All three bedrooms are upstairs, while a sauna adds an unexpected bonus in the basement. Outside, enjoy an inviting backyard plus an additional lot across the alley, offering possibilities, including potential garage space. Conveniently located near parks, schools, restaurants and everyday amenities. Schedule your private showing today!

Data services provided by IDX Broker

| Price: | 130,000 |
| Address: | 324 11th St S |
| City: | Virginia |
| County: | Saint Louis |
| State: | Minnesota |
| Zip Code: | 55792 |
| MLS: | 150559 |
| Year Built: | 1923 |
| Square Feet: | 1,612 |
| Acres: | 0.25 |
| Lot Square Feet: | 0.25 acres |
| Bedrooms: | 3 |
| Bathrooms: | 1.25 |
| amps: | 100 |
| area: | Virginia |
| heat: | Gas, Hot water |
| roof: | Asphalt, Shingle |
| style: | 2 Story |
| garage: | 1 Stall, Detached |
| cooling: | None |
| lvtDate: | 2026-08-17T00:00:00+00:00 |
| address1: | 324 11th St S |
| basement: | Block |
| exterior: | Wood |
| mainSqft: | 940 |
| fireplace: | None |
| guttering: | Partial, Yes |
| lowerSqft: | 470 |
| upperSqft: | 672 |
| utilities: | City Water, City Sewer |
| appliances: | Electric Range, Garage Opener, Hood, Refrigerator, Washer, Elec. Dryer |
| garageSize: | 14x22 |
| patioPorch: | Patio |
| waterfront: | 0 - None |
| kitchenSize: | 11.2x15.6 |
| waterHeater: | Electric |
| bedroom1Size: | 9.8x19.8 |
| bedroom2Size: | 9.9x9.8 |
| construction: | Wood Frame |
| diningRmSize: | 13.3x14.4 |
| kitchenLevel: | Main |
| livingRmSize: | 16x21.6 |
| lotSizeWidth: | 37.5 |
| otherRm1Size: | 10x13.5 |
| otherRm2Size: | 9.4x13 |
| bedroom1Level: | Main |
| bedroom2Level: | Main |
| diningRmLevel: | Main |
| livingRmLevel: | Main |
| lotSizeLength: | 200 |
| otherRm1Level: | Main |
| parcelCodeNum: | 090-0060-02430 &00040 |
| realEstateTax: | 2986 |
| garageCapacity: | 1 |
| schoolDistrict: | Rock Ridge -2909 |
| statusCategoryMls: | Active |
| irregularLotSizeYN: | no |
| otherRm2Description: | Sunroom |


Recent Comments