

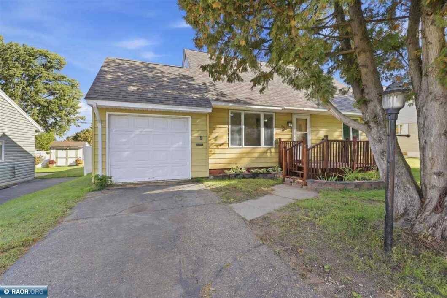
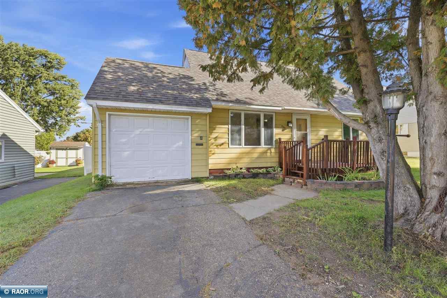
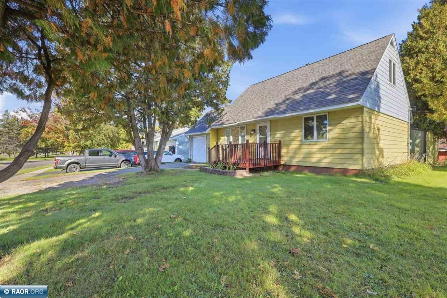
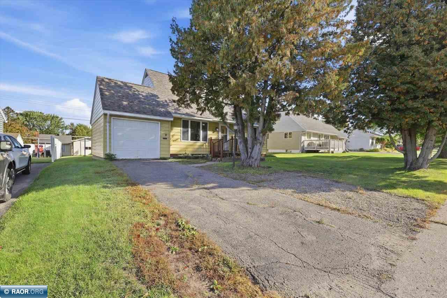
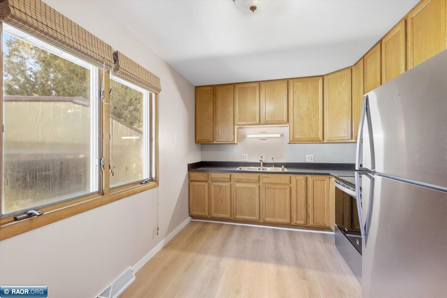
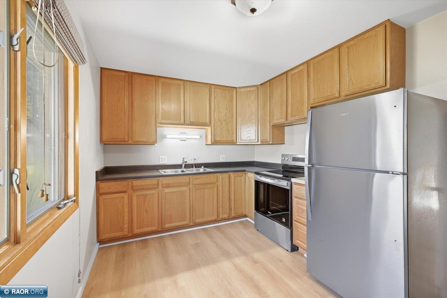
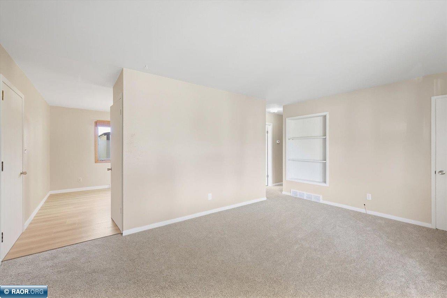
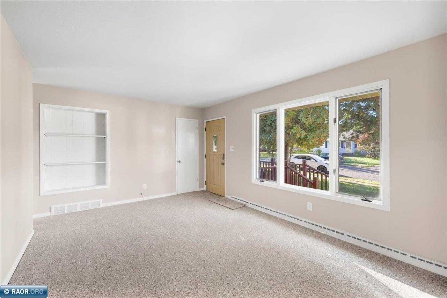
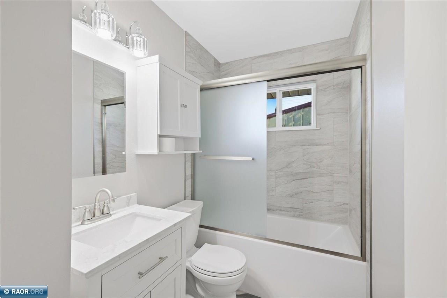
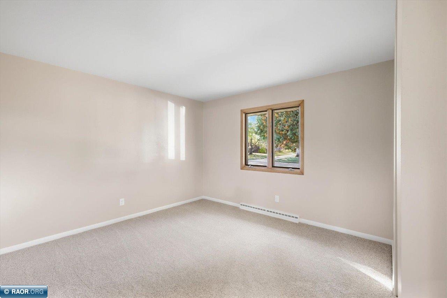
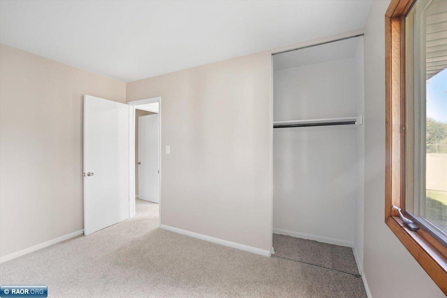
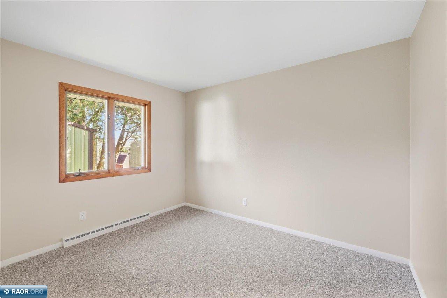
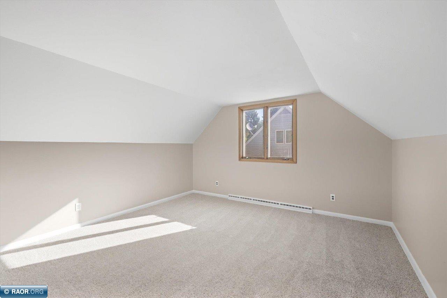
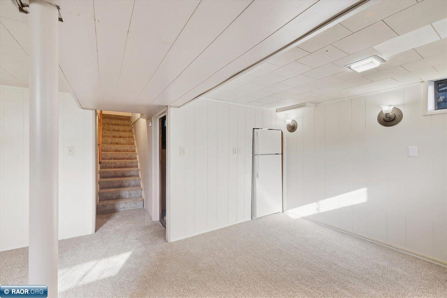
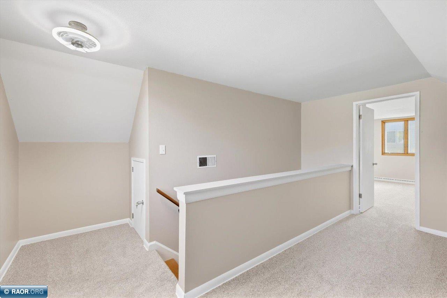
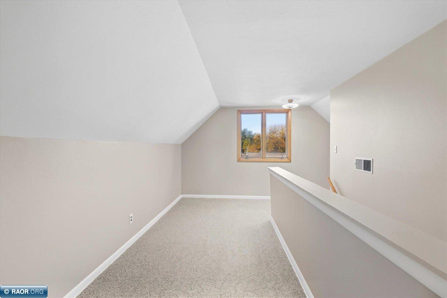
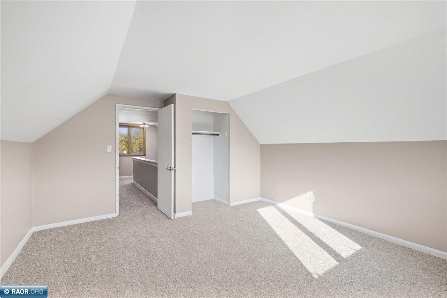
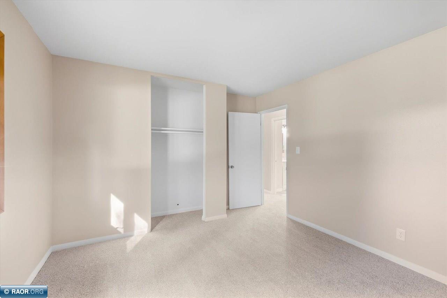
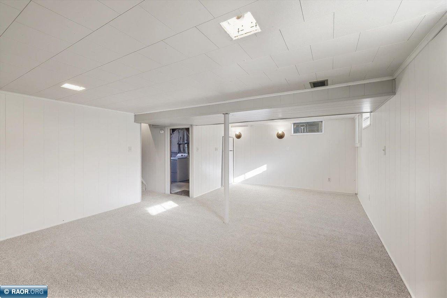
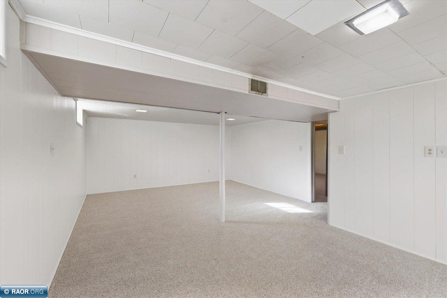
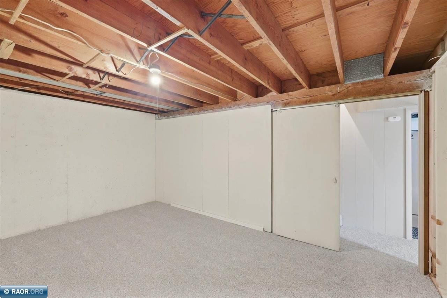
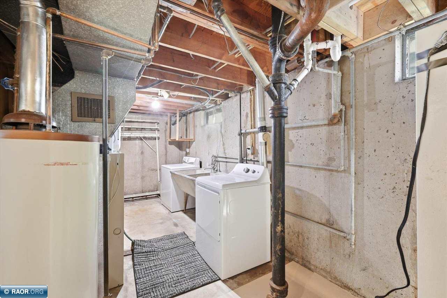
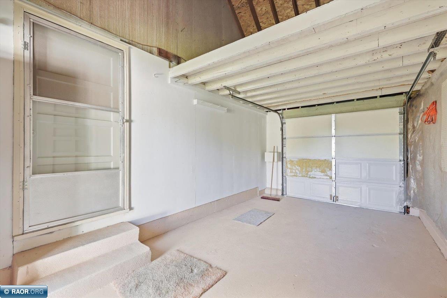
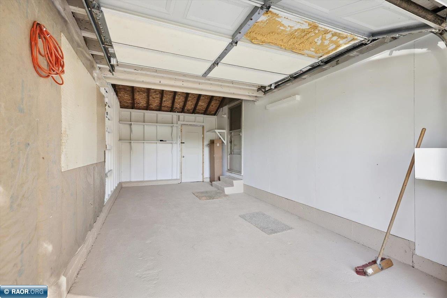
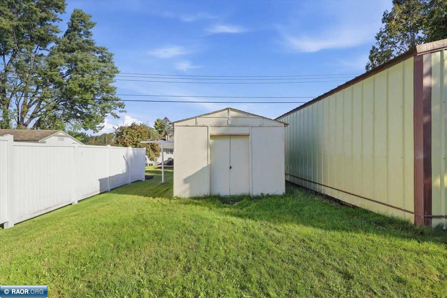
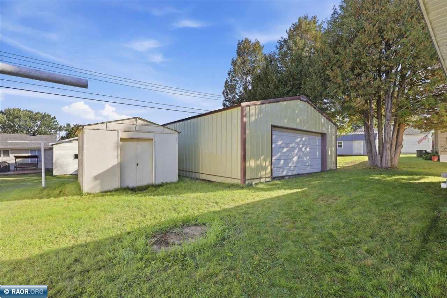
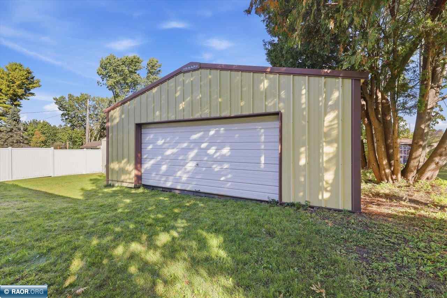
This solid, fully updated 3-bedroom, 1-bathroom home is completely turn-key and ready for you to enjoy. The freshly updated interior boasts brand-new flooring throughout, a fully remodeled bathroom, and a kitchen equipped with brand-new appliances. You will enjoy total peace of mind thanks to a brand-new roof and a solid, dry finished basement that adds great bonus space. Storage is a major highlight of this property. In addition to the 1-stall attached garage, you get a massive 2-stall pole building and a separate storage shed, providing all the room you need for your tools, vehicles, and outdoor toys.

Data services provided by IDX Broker

| Price: | 199,900 |
| Address: | 205 Hampshire Dr |
| City: | Hoyt Lakes |
| County: | Saint Louis |
| State: | Minnesota |
| Zip Code: | 55768 |
| MLS: | 150744 |
| Year Built: | 1957 |
| Square Feet: | 1,691 |
| Acres: | 0.16 |
| Lot Square Feet: | 0.16 acres |
| Bedrooms: | 3 |
| Bathrooms: | 1 |
| amps: | 100 |
| area: | Aurora/Hoyt Lakes/Biwabik |
| heat: | Gas, Forced Air |
| roof: | Asphalt, Shingle |
| style: | 1 1/2 Story |
| garage: | 3+ Stalls, Attached, Detached |
| cooling: | Central |
| lvtDate: | 2026-09-24T00:00:00+00:00 |
| address1: | 205 Hampshire Dr |
| basement: | Full, Poured |
| exterior: | Steel |
| mainSqft: | 768 |
| guttering: | Partial |
| lowerSqft: | 768 |
| recRmSize: | 13x20 |
| upperSqft: | 270 |
| utilities: | City Water, City Sewer |
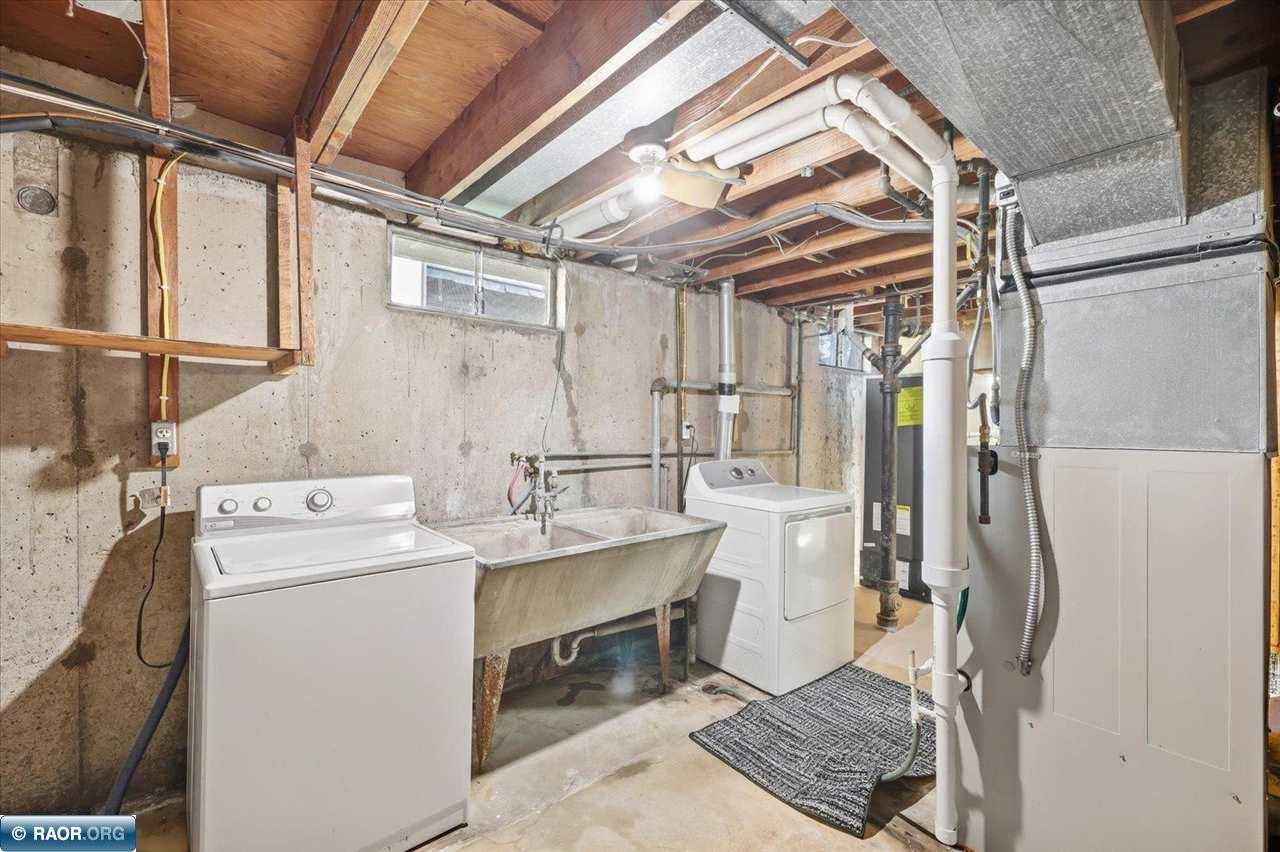
| appliances: | Electric Range, Refrigerator, Washer, Elec. Dryer |
| garageSize: | 26x27 |
| patioPorch: | Deck |
| recRmLevel: | Lower |
| waterfront: | 0 - None |
| kitchenSize: | 9x13 |
| waterHeater: | Electric |
| bedroom1Size: | 10x12 |
| bedroom2Size: | 9x10 |
| construction: | Wood Frame |
| diningRmSize: | none |
| kitchenLevel: | Main |
| livingRmSize: | 10x15 |
| lotSizeWidth: | 66 |
| otherRm1Size: | 12x14 |
| otherRm2Size: | 15x10 |
| bedroom1Level: | Main |
| bedroom2Level: | Main |
| livingRmLevel: | Main |
| lotSizeLength: | 110 |
| otherRm1Level: | Upper |
| otherRm2Level: | Lower |
| parcelCodeNum: | 142-0024-02400 |
| realEstateTax: | 2120 |
| garageCapacity: | 3 |
| schoolDistrict: | Ara-Hyt Lk/Bwbk 2711 |
| statusCategoryMls: | Active |
| irregularLotSizeYN: | no |
| otherRm2Description: | Den |
| percentOfBsmntFinished: | 85 |
Recent Comments