

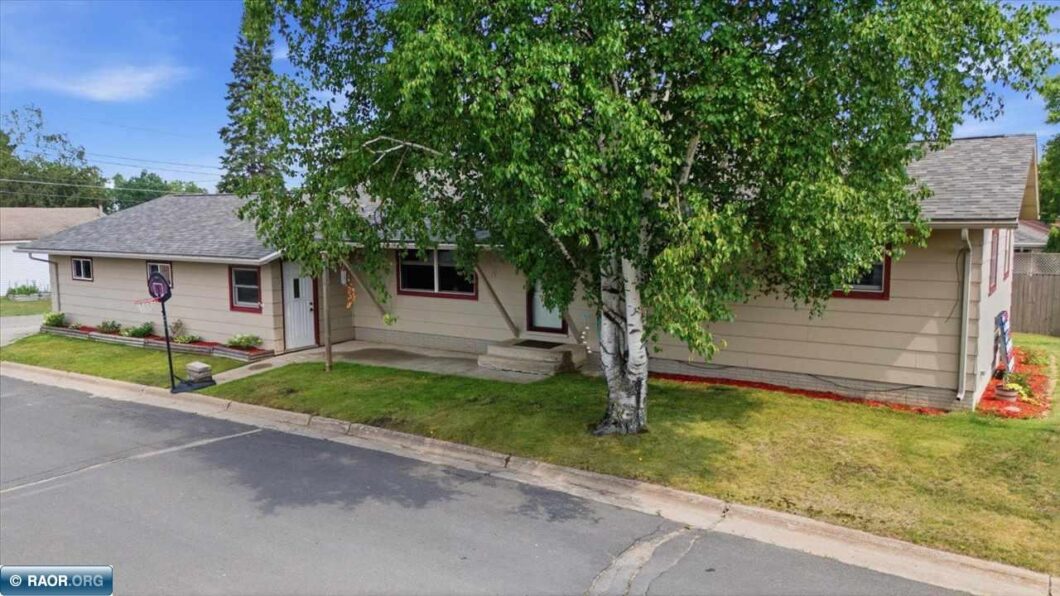
Well-maintained 3-bedroom, 1.75-bath home in a great location close to the park! You’ll appreciate the new roof (2025), central air, seamless gutters, and 200-amp electrical service. The spacious 8′ x 20′ enclosed breezeway connects the home to the heated and insulated two-stall attached garage, offering a practical space for coats, boots, and extra storage. The garage also features attic storage and a 220-volt outlet. Inside, the kitchen offers plenty of maple cabinets and a functional layout. The lower level includes a cozy space with a gas fireplace that’s perfect for relaxing or movie nights, plus a separate rec room with plenty of space for games, a workout area, or hobbies. There’s even a sauna to enjoy at the end of the day. This home has been well cared for over the years and is ready for its next owner to move in and enjoy!

Data services provided by IDX Broker

| Price: | 220,000 |
| Address: | 520 W Michigan Avenue |
| City: | Gilbert |
| County: | Saint Louis |
| State: | Minnesota |
| Zip Code: | 55741 |
| MLS: | 150447 |
| Year Built: | 1974 |
| Square Feet: | 2,166 |
| Acres: | 0.16 |
| Lot Square Feet: | 0.16 acres |
| Bedrooms: | 3 |
| Bathrooms: | 2 |
| amps: | 200 |
| area: | Eveleth/Gilbert/McKinley |
| heat: | Gas, Forced Air |
| roof: | Asphalt, Shingle |
| style: | One Story |
| garage: | 2 Stalls, Attached |
| cooling: | Central |
| lvtDate: | 2026-07-29T00:00:00+00:00 |
| address1: | 520 W Michigan Avenue |
| basement: | Full, Poured |
| exterior: | Hard Board |
| mainSqft: | 1216 |
| fireplace: | 1 Fireplace, Gas Log |
| guttering: | Yes |
| lowerSqft: | 1056 |
| recRmSize: | 21 x 11 |
| utilities: | City Water, City Sewer, Gas, Telephone |
| appliances: | Dishwasher, Electric Range, Garage Opener, Garbage Disposal, Microwave, Refrigerator, Washer, Elec. Dryer |
| garageSize: | 24 x 30 |
| patioPorch: | Deck, Patio |
| recRmLevel: | Lower |
| waterfront: | 0 - None |
| kitchenSize: | 11 x 21 |
| waterHeater: | Gas |
| bedroom1Size: | 9 x 11 |
| bedroom2Size: | 9 x 11 |
| construction: | Wood Frame |
| kitchenLevel: | Main |
| livingRmSize: | 22 x 11 |
| lotSizeWidth: | 60 |
| otherRm1Size: | 10 x 13 |
| otherRm2Size: | 8 x 20 |
| otherRm3Size: | 20 x 22 |
| bedroom1Level: | Main |
| bedroom2Level: | Main |
| diningRmLevel: | Main |
| livingRmLevel: | Main |
| lotSizeLength: | 120 |
| otherRm1Level: | Main |
| otherRm2Level: | Main |
| parcelCodeNum: | 060-0030-05530 |
| realEstateTax: | 2772 |
| garageCapacity: | 2 |
| schoolDistrict: | Rock Ridge -2909 |
| statusCategoryMls: | Sold |
| irregularLotSizeYN: | no |
| otherRm2Description: | Breezeway |
| otherRm3Description: | Rec room |
| percentOfBsmntFinished: | 90 |


Recent Comments