

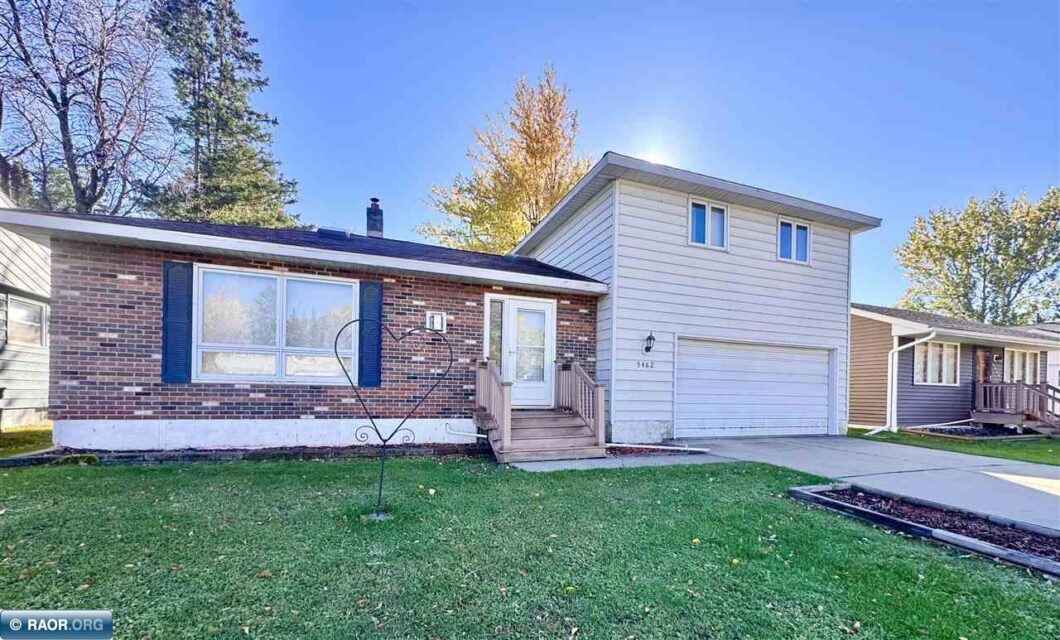
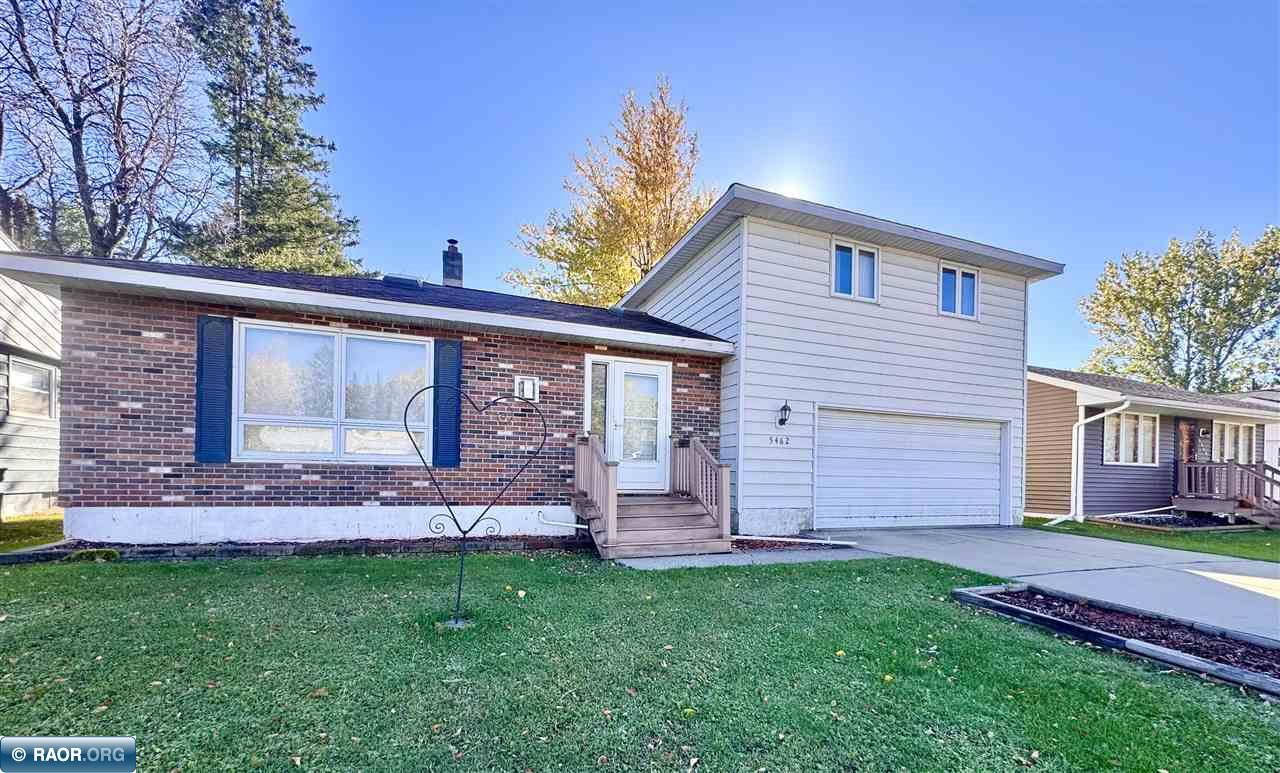
Warmth, character, and thoughtful details welcome you to this beautifully maintained 4 bedroom, 1.5 bath home in Mountain Iron’s desirable South Grove neighborhood. At the heart of the home, a stunning three sided stacked stone fireplace creates a striking focal point between the living and dining spaces. Skylights brighten the interior, while rich wood finishes, custom built ins, and a spacious kitchen with island seating add comfort and functionality. French doors from an upper level bedroom lead to an expansive deck overlooking a backyard filled with mature trees. With approximately 1,400 finished square feet, main level laundry, ductless A/C, central vac, an attached garage, and a separate 12′ x 20′ storage building, this inviting home offers an appealing blend of charm, convenience, and space to enjoy!

Data services provided by IDX Broker

| Price: | 229,000 |
| Address: | 5462 Garden Dr N |
| City: | Mt Iron |
| County: | Saint Louis |
| State: | Minnesota |
| Zip Code: | 55768 |
| MLS: | 150842 |
| Year Built: | 1952 |
| Square Feet: | 1,376 |
| Acres: | 0.16 |
| Lot Square Feet: | 0.16 acres |
| Bedrooms: | 4 |
| Bathrooms: | 1.5 |
| amps: | 100 |
| area: | Mt. Iron-Buhl/Kinney |
| heat: | Gas, Baseboard |
| roof: | Asphalt, Shingle |
| style: | 2 Story |
| garage: | 2 Stalls, Attached |
| cooling: | Ductless Air |
| lvtDate: | 2026-10-16T00:00:00+00:00 |
| address1: | 5462 Garden Dr N |
| basement: | Block, Full |
| exterior: | Brick, Steel |
| mainSqft: | 704 |
| fireplace: | 1 Fireplace, Gas Log |
| guttering: | Yes |
| lowerSqft: | 704 |
| upperSqft: | 672 |
| utilities: | City Water, City Sewer |
| appliances: | Dishwasher, Electric Range, Garage Opener, Microwave, Refrigerator, Washer, Elec. Dryer |
| garageSize: | 18x22 |
| patioPorch: | Deck |
| waterfront: | 0 - None |
| kitchenSize: | 11.5x12.4 |
| waterHeater: | Electric |
| bedroom1Size: | 12.3x6.2 |
| bedroom2Size: | 11.3x12.6 |
| construction: | Wood Frame |
| diningRmSize: | 9.7x10.9 |
| kitchenLevel: | Main |
| livingRmSize: | 12.3x17.1 |
| lotSizeWidth: | 60 |
| otherRm1Size: | 14.6x16.8 |
| otherRm2Size: | 6.4x10.2 |
| bedroom1Level: | Main |
| bedroom2Level: | Upper |
| diningRmLevel: | Main |
| livingRmLevel: | Main |
| lotSizeLength: | 115 |
| otherRm1Level: | Upper |
| otherRm2Level: | Upper |
| parcelCodeNum: | 175-0055-02480 |
| realEstateTax: | 1210 |
| garageCapacity: | 2 |
| schoolDistrict: | Mt Iron/Buhl-712 |
| statusCategoryMls: | Active |
| irregularLotSizeYN: | no |
| otherRm2Description: | Bedroom |


Recent Comments