

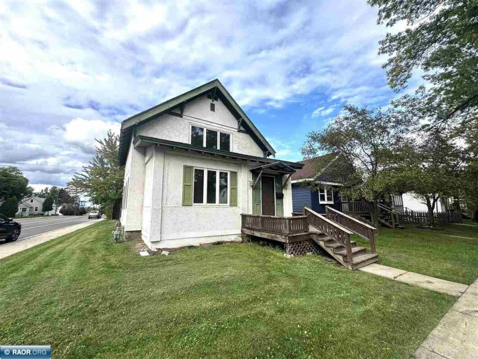
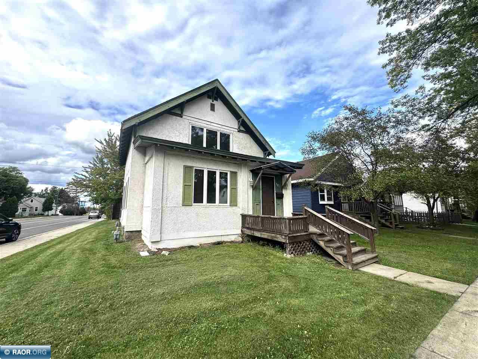
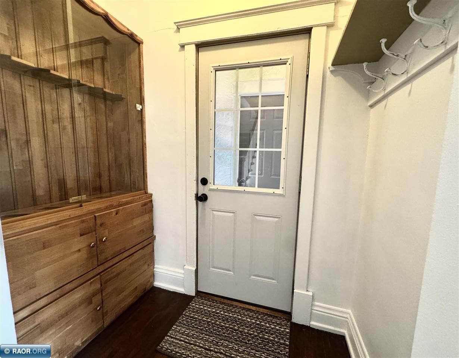
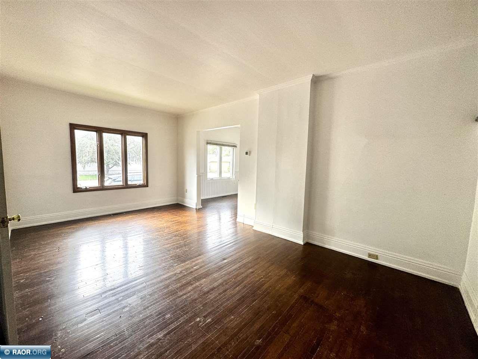
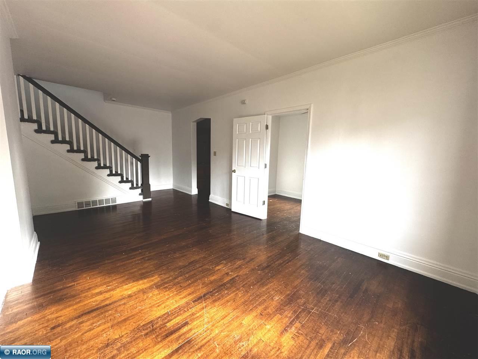
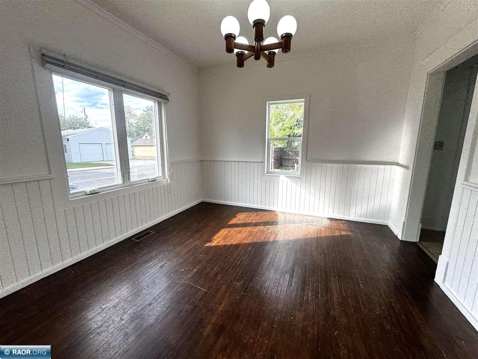
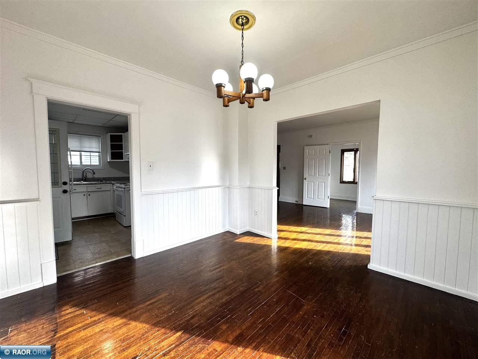
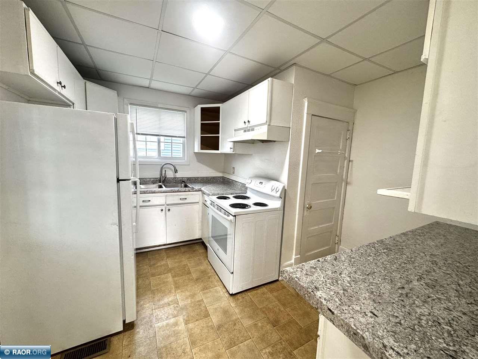
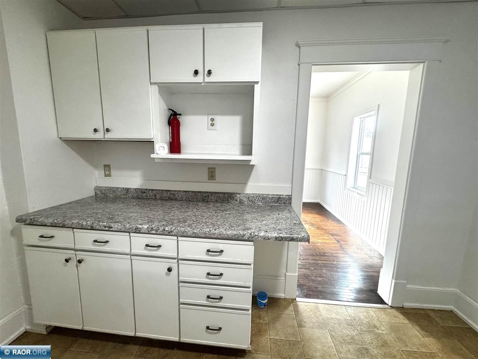
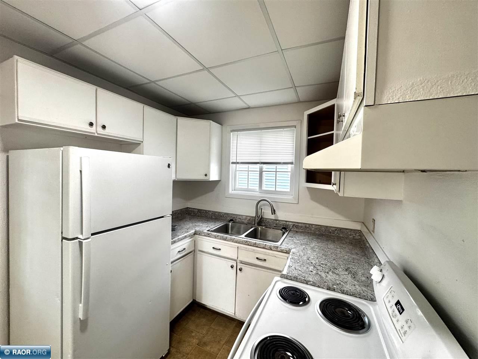
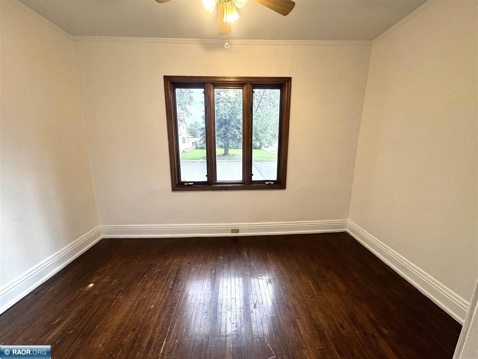
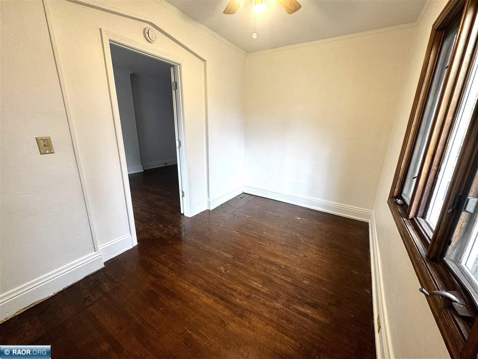
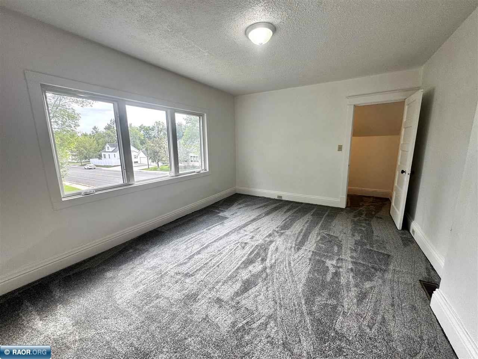
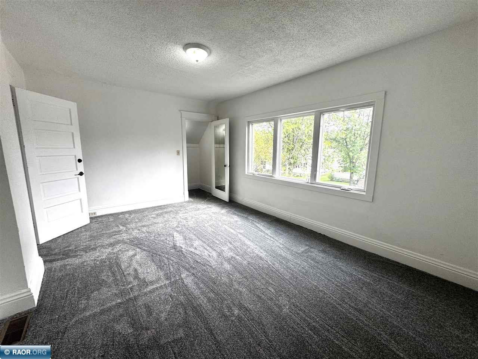
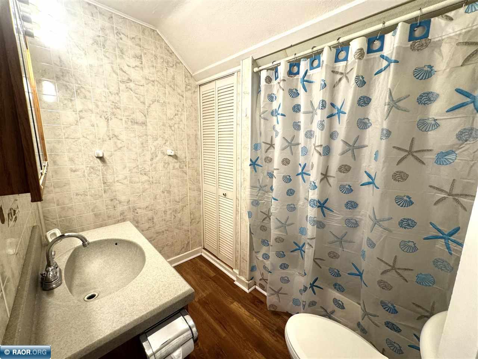
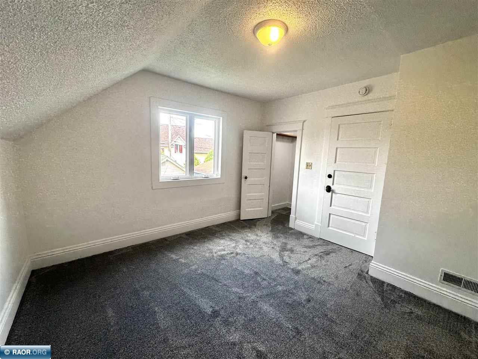
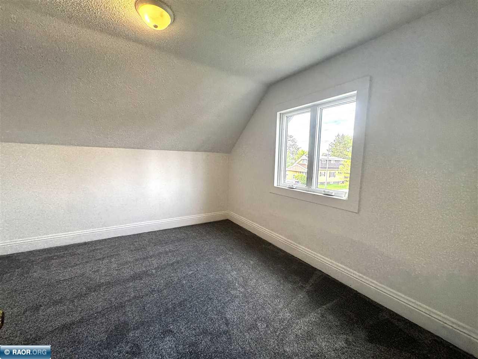
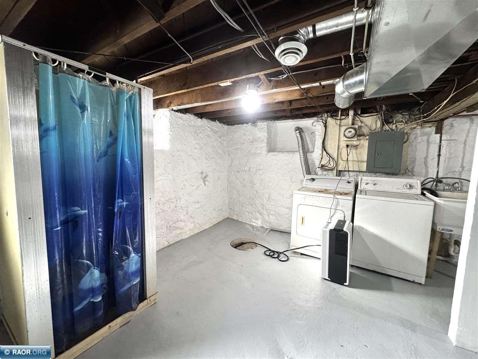
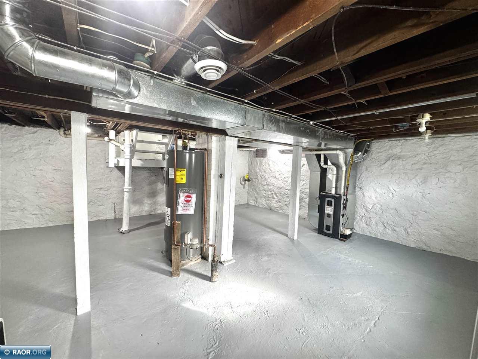
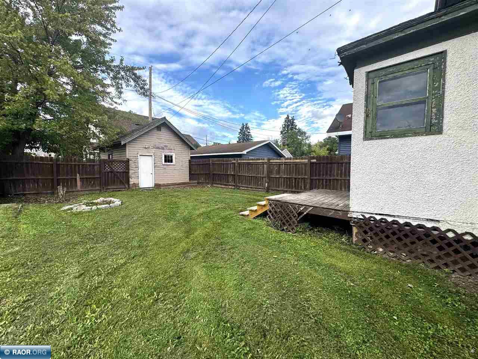
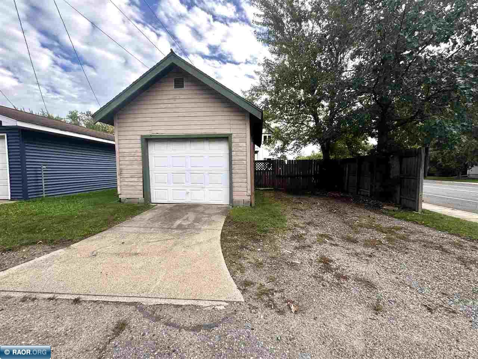
Discover a bright and inviting two-story home on a corner lot. Offering 3 bedrooms and 1 bathroom, this home combines classic character with updates. Natural light is one of the first things you’ll notice inside. Large windows brighten the spaces and showcase the home’s hardwood floors, while fresh interior paint creates a clean, neutral backdrop. Upstairs, brand new carpeting creates a fresh feel in bedroom spaces. Additional highlights include a newer furnace and a convenient additional shower in the basement. The corner lot includes a detached 1 stall garage as well as an additional off street parking space beside the garage. Conveniently located near shopping, dining and schools. Schedule a showing today!

Data services provided by IDX Broker

| Price: | 98,500 |
| Address: | 521 10th St S |
| City: | Virginia |
| County: | Saint Louis |
| State: | Minnesota |
| Zip Code: | 55792 |
| MLS: | 150694 |
| Year Built: | 1916 |
| Square Feet: | 1,104 |
| Acres: | 0.1 |
| Lot Square Feet: | 0.1 acres |
| Bedrooms: | 3 |
| Bathrooms: | 1 |
| amps: | 100 |
| area: | Virginia |
| heat: | Gas, Hot water |
| roof: | Asphalt |
| style: | 2 Story |
| garage: | 1 Stall, Detached |
| cooling: | None |
| lvtDate: | 2026-09-17T00:00:00+00:00 |
| address1: | 521 10th St S |
| basement: | Rock |
| exterior: | Stucco |
| mainSqft: | 672 |
| fireplace: | None |
| lowerSqft: | 432 |
| upperSqft: | 432 |
| utilities: | City Water, City Sewer |
| appliances: | Electric Range, Garage Opener, Refrigerator, Washer, Elec. Dryer |
| garageSize: | 14x20 |
| patioPorch: | Porch |
| waterfront: | 0 - None |
| kitchenSize: | 11.3x11.4 |
| waterHeater: | Gas |
| bedroom1Size: | 11.4x11.4 |
| bedroom2Size: | 11.3x11.7 |
| construction: | Wood Frame |
| diningRmSize: | 11.3x11.3 |
| kitchenLevel: | Main |
| livingRmSize: | 11.2x19.4 |
| lotSizeWidth: | 33 |
| otherRm1Size: | 7.6x12 |
| statusDetail: | 6 |
| bedroom1Level: | Upper |
| bedroom2Level: | Upper |
| diningRmLevel: | Main |
| livingRmLevel: | Main |
| lotSizeLength: | 120 |
| otherRm1Level: | Main |
| parcelCodeNum: | 090-0050-01510 |
| realEstateTax: | 1228 |
| garageCapacity: | 1 |
| schoolDistrict: | Rock Ridge - 2909 |
| statusCategoryMls: | Active |
| irregularLotSizeYN: | no |
Recent Comments