

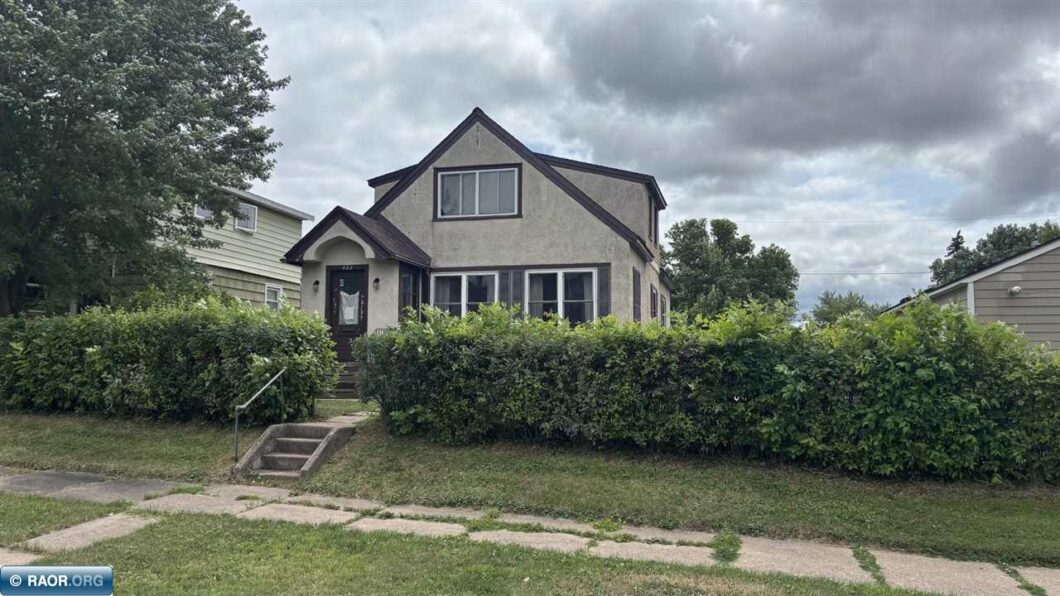
Welcome to this spacious 4-bedroom home located on Virginia’s desirable Northside. Offering large bedrooms and a functional layout, this home provides plenty of space for comfortable everyday living. Recent improvements include a new roof, some newer vinyl windows, and updates on the main level, giving the home a fresh, inviting feel while leaving room for you to add your own personal touches. The attached 2-stall garage provides ample space for vehicles, storage, and hobbies. Whether you’re searching for your first home, a place to accommodate a growing family, or simply looking for more room to spread out, this Northside home is full of potential. Don’t miss your opportunity to make it yours—schedule your private showing today!

Data services provided by IDX Broker

| Price: | 85,000 |
| Address: | 422 N 15th |
| City: | Virginia |
| County: | Saint Louis |
| State: | Minnesota |
| MLS: | 150383 |
| Square Feet: | 1,512 |
| Acres: | 0.13 |
| Lot Square Feet: | 0.13 acres |
| Bedrooms: | 4 |
| Bathrooms: | 1.5 |
| amps: | 200 |
| area: | Virginia |
| heat: | Electric, Baseboard |
| style: | 1 3/4 Story |
| garage: | 2 Stalls, Detached |
| lvtDate: | 2026-07-21T00:00:00+00:00 |
| address1: | 422 N 15th |
| exterior: | Stucco |
| mainSqft: | 864 |
| fireplace: | None |
| guttering: | No |
| lowerSqft: | 864 |
| upperSqft: | 648 |
| garageSize: | 24x26 |
| patioPorch: | Porch, Enclosed |
| recRmLevel: | Main |
| waterfront: | 0 - None |
| kitchenSize: | 15x25 |
| waterHeater: | Electric |
| bedroom1Size: | 10x15 |
| bedroom2Size: | 14x20 |
| construction: | Wood Frame |
| kitchenLevel: | Main |
| livingRmSize: | 13x23 |
| lotSizeWidth: | 50 |
| otherRm1Size: | 12x12 |
| otherRm2Size: | 6x11 |
| bedroom1Level: | Main |
| bedroom2Level: | Upper |
| diningRmLevel: | Main |
| livingRmLevel: | Main |
| lotSizeLength: | 120 |
| otherRm1Level: | Upper |
| otherRm2Level: | Upper |
| parcelCodeNum: | 090-0070-02070 |
| realEstateTax: | 2418.00 |
| garageCapacity: | 2 |
| schoolDistrict: | Rock Ridge -2909 |
| statusCategoryMls: | Active |
| irregularLotSizeYN: | no |
| otherRm2Description: | Bedroom 4 |


Recent Comments