

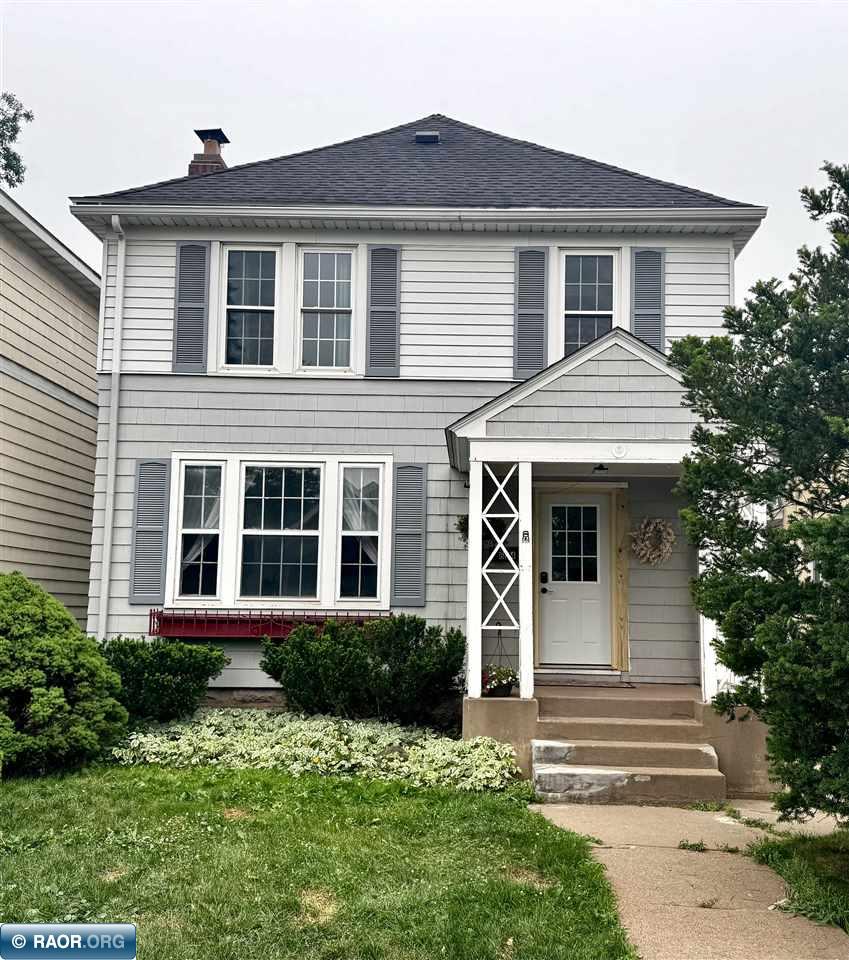
Classic charm meets modern comfort in this move in ready home offering 4 bedrooms, 1.25 baths, and 2,100 finished square feet. Rich in character with tall ceilings, original hardwood floors, elegant millwork, arched doorways, and a beautiful staircase, this home also features tasteful updates. The spacious kitchen offers abundant cabinetry, a center island, and plenty of workspace, while the formal dining room is perfect for gatherings. Relax by the wood burning fireplace or retreat to the oversized primary bedroom with a large walk in closet. Outside you’ll find a 2 stall garage and low maintenance yard. Ideally located just one block from a new park, outdoor skating rink, community center, tennis and pickleball courts, and only minutes from schools and local restaurants.

Data services provided by IDX Broker

| Price: | 159,000 |
| Address: | 624 Jones St |
| City: | Eveleth |
| County: | Saint Louis |
| State: | Minnesota |
| MLS: | 150346 |
| Square Feet: | 2,389 |
| Acres: | 0.11 |
| Lot Square Feet: | 0.11 acres |
| Bedrooms: | 4 |
| Bathrooms: | 1.25 |
| amps: | 100 |
| area: | Eveleth/Gilbert/McKinley |
| heat: | Oil |
| style: | 2 Story |
| garage: | 2 Stalls, Detached |
| lvtDate: | 2026-07-16T00:00:00+00:00 |
| address1: | 624 Jones St |
| exterior: | Wood |
| mainSqft: | 1103 |
| fireplace: | Wood Burning |
| guttering: | Partial |
| lowerSqft: | 1103 |
| upperSqft: | 1286 |
| garageSize: | 22x22 |
| patioPorch: | Porch, Covered |
| waterfront: | 0 - None |
| kitchenSize: | 12.9x17.2 |
| waterHeater: | Electric |
| bedroom1Size: | 9.9x11.3 |
| bedroom2Size: | 13x16.9 |
| construction: | Wood Frame |
| diningRmSize: | 9.6x13.8 |
| kitchenLevel: | Main |
| livingRmSize: | 13x26.9 |
| lotSizeWidth: | 33 |
| otherRm1Size: | 9.8x12 |
| otherRm2Size: | 10.5x17 |
| bedroom1Level: | Upper |
| bedroom2Level: | Upper |
| diningRmLevel: | Main |
| livingRmLevel: | Main |
| lotSizeLength: | 120 |
| otherRm1Level: | Upper |
| otherRm2Level: | Upper |
| parcelCodeNum: | 040-0090-00050 |
| realEstateTax: | 1232 |
| garageCapacity: | 2 |
| schoolDistrict: | Rock Ridge - 2909 |
| statusCategoryMls: | Sold |
| irregularLotSizeYN: | no |
| otherRm2Description: | Bedroom |


Recent Comments