

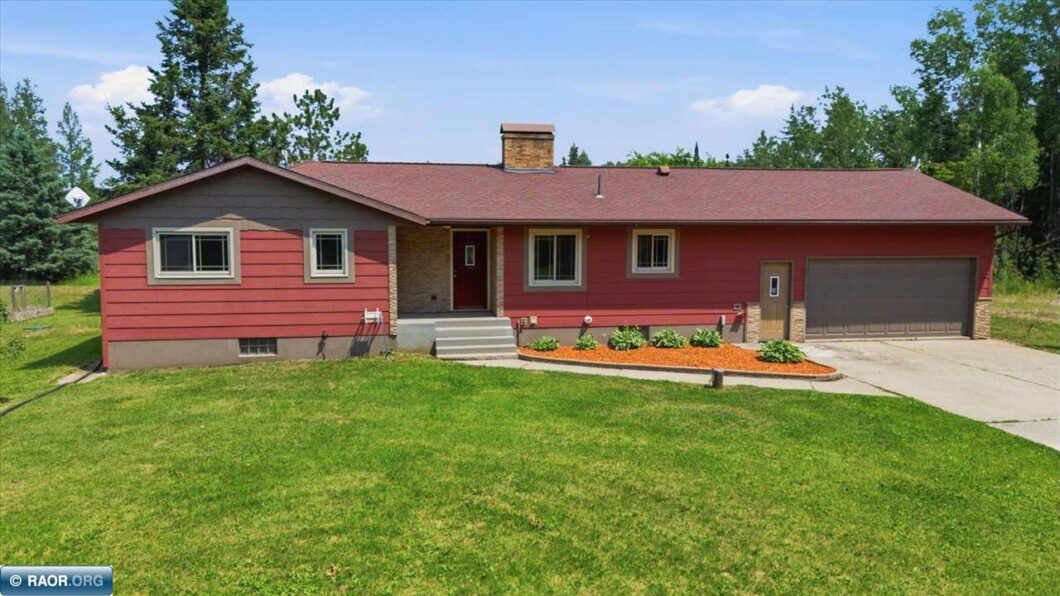
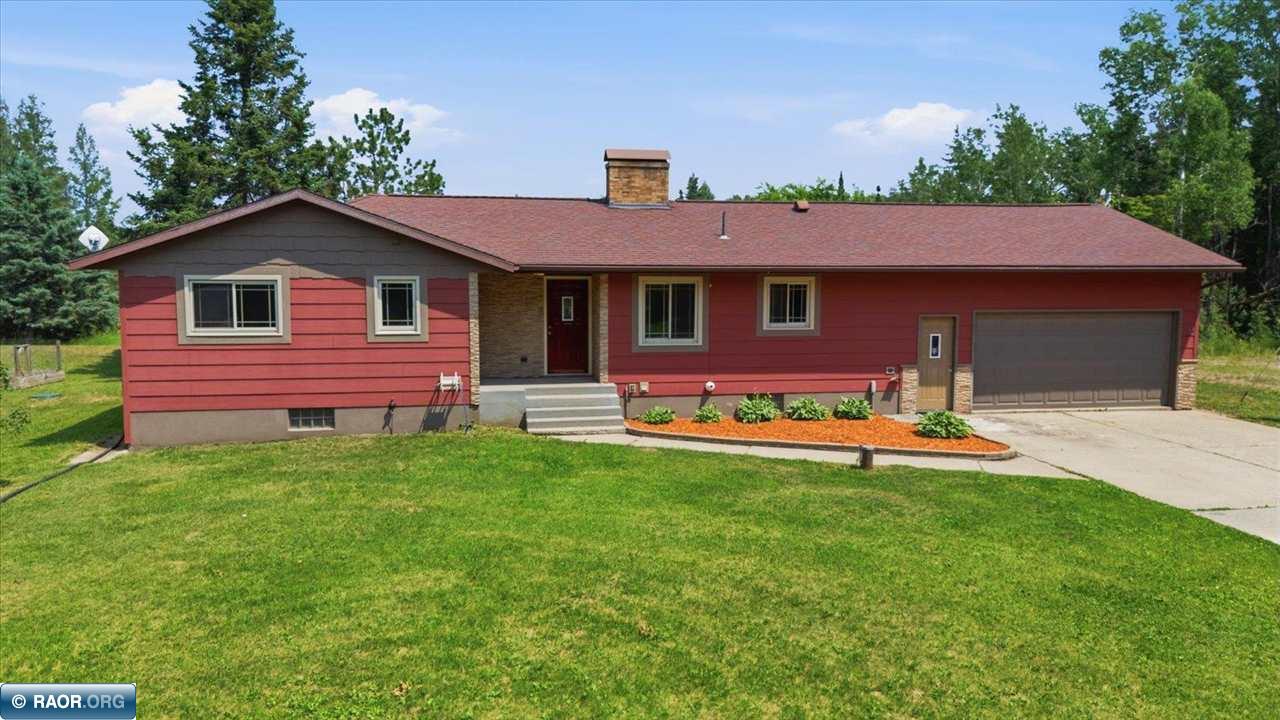
Completely renovated and ready for its first owner since the remodel! This 3-bedroom, 3-bath rambler on 3.69 wooded acres with a walkout basement ready for your personal touch. Enjoy a brand-new kitchen featuring new cabinetry, countertops, appliances and flooring, plus new carpet throughout, beautifully updated bathrooms, and a stunning new fireplace. LP SmartSide siding and a compliant septic system provide added peace of mind. The spacious deck overlooks a private backyard with scenic views, creating the perfect setting to relax or entertain. Sauna area has been started and is ready for completion. Experience peaceful country living close to town with the confidence of a beautifully updated home that’s truly move-in ready. This is the home you’ve been waiting for!

Data services provided by IDX Broker

| Price: | 319,000 |
| Address: | 4414 N Ramshaw Rd |
| City: | Iron |
| County: | Saint Louis |
| State: | Minnesota |
| MLS: | 150275 |
| Square Feet: | 2,789 |
| Acres: | 3.69 |
| Lot Square Feet: | 3.69 acres |
| Bedrooms: | 3 |
| Bathrooms: | 3 |
| amps: | 200 |
| area: | Rural S of Hwy 169 - 135 |
| heat: | Hot water, Gas - Propane |
| style: | One Story |
| garage: | 2 Stalls, Attached |
| lvtDate: | 2026-07-05T00:00:00+00:00 |
| address1: | 4414 N Ramshaw Rd |
| exterior: | Smart Siding |
| mainSqft: | 1468 |
| fireplace: | 1 Fireplace, Electric Log |
| lowerSqft: | 1468 |
| recRmSize: | 11.5x27 |
| garageSize: | 22x26 |
| patioPorch: | Deck |
| recRmLevel: | Lower |
| waterfront: | 0 - None |
| kitchenSize: | 8.5x12 |
| bedroom1Size: | 10x13 |
| bedroom2Size: | 11x11.5 |
| construction: | Wood Frame |
| diningRmSize: | 9x10 |
| kitchenLevel: | Main |
| livingRmSize: | 12.5x29 |
| lotSizeWidth: | 313 |
| otherRm1Size: | 11.5x13 |
| bedroom1Level: | Main |
| bedroom2Level: | Main |
| diningRmLevel: | Main |
| livingRmLevel: | Main |
| lotSizeLength: | 588 |
| otherRm1Level: | Main |
| parcelCodeNum: | 295-0014-00425 |
| realEstateTax: | 2336 |
| garageCapacity: | 2 |
| schoolDistrict: | Rock Ridge - 2909 |
| statusCategoryMls: | Active |
| irregularLotSizeYN: | no |
| percentOfBsmntFinished: | 90 |


Recent Comments